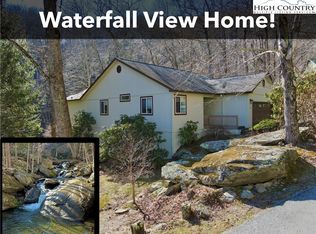
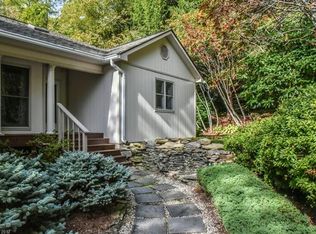
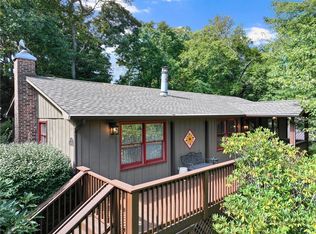
Location - HUGE WATERFALL - Awesome contemporary home! Welcome to your own private mountain paradise! This modern home offers something that no one else gets to have: your own private cascading waterfall just steps from your amazing back deck, creating a stunning backdrop of rushing water year round. Specatular blend of contemporary design and breathtaking natural surroundings! Only one buyer will get to have this!! Expansive 750 sf of outdoor living space designed for entertaining and relaxation, featuring a custom bar area, plenty of seating around a firepit, a hot tub, and multiple spaces to gather. Whether you're enjoying morning coffee overlooking the falls, or hosting sunset cocktails, or simply unwinding, this property offers a lifestyle unlike any other. Inside the open concept floor plan are 3 bedrooms, 2 baths with tasteful modern finishes, an updated kitchen, and comfortable spaces designed for mountain living. There is a surprise bonus room, which is a very cool, cozy, un-permitted bedroom and bath off the kitchen. It's added space but not included in the SF of the home, but it gives the home a wonderful, spacious feeling. Large windows in the living area bring the outdoors in, filling the space with natural light and views of the waterfall. Besides the waterfall, the home has a beautiful yard and gardens, and a 1-car garage in a lovely secluded neighborhood. This is truly TRULY a rare opportunity.
The home is sold furnished, with a few exceptions that have blue NFS tags. Art pieces do not convey but are sold separately. There is a list of individual prices in the kitchen. There is also a whole house generator.
This home is surrounded by unparalleled natural beauty yet conveniently located between Boone and Banner Elk, and close inside Seven Devils (you don't even go up the mountain!). Enjoy easy access to skiing, hiking, dining, shopping and all that the High Country has to offer.
Rarely does a property offer such a spectacular natural setting. This is someone's dream come true!
For sale
Price cut: $65K (7/24)
$985,000
207 Woodwinds Lane, Seven Devils, NC 28604
3beds
1,534sqft
Single Family Residence
Built in 1990
0.47 Acres Lot
$926,600 Zestimate®
$642/sqft
$100/mo HOA
What's special
Hot tubMultiple spaces to gatherCustom bar areaBeautiful yard and gardensOpen concept floor planUpdated kitchen
- 102 days
- 447
- 48
Zillow last checked:
Listing updated:
Listed by:
Margo Lenmark (828)295-7337,
Howard Hanna Allen Tate Realtors Boone
Source: High Country AOR,MLS#: 262818 Originating MLS: High Country Association of Realtors Inc.
Originating MLS: High Country Association of Realtors Inc.Facts & features
Interior
Bedrooms & bathrooms
- Bedrooms: 3
- Bathrooms: 2
- Full bathrooms: 2
Heating
- Forced Air, Fireplace(s), Propane
Cooling
- None
Appliances
- Included: Dryer, Dishwasher, Electric Range, Gas Water Heater, Microwave Hood Fan, Microwave, Refrigerator, Tankless Water Heater, Washer
Features
- Furnished
- Windows: Double Pane Windows
- Basement: Crawl Space
- Number of fireplaces: 1
- Fireplace features: One, Propane
- Furnished: Yes
Interior area
- Total structure area: 1,420
- Total interior livable area: 1,534 sqft
- Finished area above ground: 1,534
- Finished area below ground: 0
Video & virtual tour
Property
Parking
- Total spaces: 1
- Parking features: Driveway, Garage, One Car Garage, Paved, Private
- Garage spaces: 1
- Has uncovered spaces: Yes
Features
- Levels: One
- Stories: 1
- Patio & porch: Open
- Exterior features: Fire Pit, Paved Driveway
- Has view: Yes
- View description: Creek/Stream, Trees/Woods
- Has water view: Yes
- Water view: Creek/Stream
Lot
- Size: 0.47 Acres
- Features: Waterfall
Details
- Parcel number: 1878149198000
- Zoning description: R1,Residential
Construction
Type & style
- Home type: SingleFamily
- Architectural style: Mountain,Traditional
- Property subtype: Single Family Residence
Materials
- Wood Siding, Wood Frame
- Roof: Asphalt,Shingle
Condition
- Year built: 1990
Utilities & green energy
- Electric: Generator
- Sewer: Private Sewer, Septic Tank
- Water: Shared Well
- Utilities for property: Septic Available
Community & HOA
Community
- Subdivision: Woodwinds
HOA
- Has HOA: Yes
- HOA fee: $1,200 annually
Location
- Region: Seven Devils
Financial & listing details
- Price per square foot: $642/sqft
- Tax assessed value: $374,500
- Annual tax amount: $3,065
- Date on market: 6/26/2026
- Listing terms: Cash,Conventional,FHA,New Loan,VA Loan
- Road surface type: Paved
Estimated market value
$926,600
$880,000 - $973,000
$2,898/mo
Price history
| Date | Event | Price |
|---|---|---|
| 7/24/2026 | Price change | $985,000-6.2%$642/sqft |
Source:  High Country AOR #262818 Report a problem High Country AOR #262818 Report a problem | ||
| 6/28/2026 | Listed for sale | $1,050,000+66.9%$684/sqft |
Source: High Country AOR #262818 Report a problem | ||
| 10/8/2021 | Sold | $629,000$410/sqft |
Source: Public Record Report a problem | ||
| 8/25/2021 | Pending sale | $629,000$410/sqft |
Source: Owner Report a problem | ||
| 8/22/2021 | Listed for sale | $629,000$410/sqft |
Source: Owner Report a problem | ||
| 8/22/2021 | Pending sale | $629,000$410/sqft |
Source: Owner Report a problem | ||
| 8/13/2021 | Listed for sale | $629,000+141.9%$410/sqft |
Source: Owner Report a problem | ||
| 12/12/2019 | Sold | $260,000-2.6%$169/sqft |
Source: Public Record Report a problem | ||
| 9/28/2012 | Sold | $267,000$174/sqft |
Source: High Country AOR #173056 Report a problem | ||
Public tax history
| Year | Property taxes | Tax assessment |
|---|---|---|
| 2025 | -- | $374,500 |
| 2024 | $1,294 | $374,500 |
| 2023 | $1,294 +1.8% | $374,500 |
| 2022 | $1,271 +27.8% | $374,500 +65% |
| 2021 | $995 | $227,000 |
| 2020 | $995 | $227,000 |
| 2019 | $995 | $227,000 |
| 2018 | $995 +12.9% | $227,000 |
| 2017 | $881 +11.5% | $227,000 +8.2% |
| 2013 | $791 | $209,800 |
| 2012 | -- | $209,800 |
| 2011 | -- | $209,800 |
| 2010 | -- | $209,800 |
Find assessor info on the county website
Monthly payment
Est. payment
Payment breakdown
Explore the cost of this home by adjusting the details. Changes won't be saved.Climate risks
Neighborhood: 28604
Nearby schools
Schools provided by the listing agent
- Elementary: Valle Crucis
- High: Watauga
Source: High Country AOR. This data may not be complete. We recommend contacting the local school district to confirm school assignments for this home.

Similar homes
- $949,9003 bd3 ba2.2k sqft321 Grays Shadow Lane, Banner Elk, NC 28604For Sale
 MLS ID #263081, Nate Wright. High Country AOR
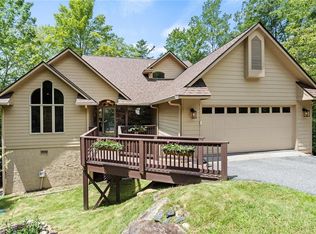
 - $849,0003 bd3 ba2k sqft187 Cinnamon Fern Lane, Banner Elk, NC 28604For Sale
 MLS ID #263602, DJ DeMoranville. High Country AOR
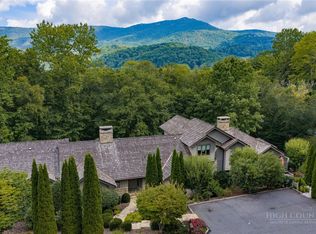
 - $975,0002 bd3 ba1.6k sqft659 Clubhouse Drive #D2, Banner Elk, NC 28604For Sale
 MLS ID #264255, Theresa DeMarco Gatewood. High Country AOR
 - $889,0003 bd3 ba2.1k sqft127 Foxwood Lane, Blowing Rock, NC 28605For Sale
 MLS ID #264623, Scott MacIntosh. High Country AOR
