Welcome to Soaring Hawk at Eagles Nest, a beautifully appointed and fully furnished mountain retreat offering long-range views, thoughtful indoor and outdoor living spaces, and an inviting location within the distinctive Vineyard Village section of The Lodges at Eagles Nest. Set on 0.44 acre at the end of a cul-de-sac, this charming two-bedroom, two-bath home encompasses 1,422 heated square feet and captures sweeping northern views across Eagles Nest Winery, the North Pavilion, the pastoral landscape of Eagles Nest Farm, and the rolling Blue Ridge Mountains beyond. Abundant natural light fills the home, complementing its warm mountain design and beautifully curated interiors. The spacious main living area provides a comfortable setting for gathering after a day on the mountain, while the loft adds valuable flexibility for relaxing, working, or accommodating additional guests. Outdoor living is equally inviting, with a hot tub for cool mountain evenings and a fenced yard offering a convenient space for pets. An electric vehicle charging station adds another thoughtful modern convenience. Currently participating in a short-term rental program with a strong rental history, Soaring Hawk offers the flexibility to enjoy as a personal mountain retreat, income-producing property, or combination of both. Vineyard Village is one of Eagles Nest's most recognizable neighborhoods, with approximately 30 homesites arranged around the setting of Eagles Nest Winery. Its cohesive mountain architecture, intimate scale, dedicated gated entrance, and proximity to the Winery create a character distinctly its own within the larger Eagles Nest community. Just beyond the neighborhood, owners enjoy convenient access to the North Pavilion, Camp Eagles Nest, the Beech Mountain Parkway gate, and miles of hiking, mountain biking and ATV trails. The Lodges at Eagles Nest is a 3,000+ acre development reaching elevations up to 5,200 feet, offering some of the most dynamic mountain living in the North Carolina High Country. The community features waterfalls, boulders, streams, miles of pristine trails, an expansive nature preserve, and access to the timeless Elk River. Exciting amenities include the acclaimed Epic Chophouse restaurant, The Great Camp, Eagles Nest River Club, Eagles Nest Winery, The North Pavilion, Camp Eagles Nest, and an on-site Dollar General. For buyers seeking a beautifully furnished mountain home with manageable size, long-range views, outdoor living, established rental history, and exceptional proximity to Eagles Nest Winery, Soaring Hawk presents a compelling opportunity to experience one of the community's most charming and distinctive settings. Call today to schedule a personal tour of this lovely home and grab your opportunity to purchase your very own Eagles Nest mountain retreat!
For sale
$940,000
28 Cabernet Court, Banner Elk, NC 28604
2beds
1,422sqft
Single Family Residence
Built in 2022
0.44 Acres Lot
$891,000 Zestimate®
$661/sqft
$505/mo HOA
What's special
Dedicated gated entranceBeautifully curated interiorsLong-range viewsCohesive mountain architectureWarm mountain designCharming two-bedroom two-bath home
- 74 days
- 222
- 19
Zillow last checked:
Listing updated:
Listed by:
Derek Rowley (910)620-2978,
Elevate Land & Realty Banner Elk
Source: High Country AOR,MLS#: 263716 Originating MLS: High Country Association of Realtors Inc.
Originating MLS: High Country Association of Realtors Inc.Facts & features
Interior
Bedrooms & bathrooms
- Bedrooms: 2
- Bathrooms: 2
- Full bathrooms: 2
Heating
- Electric, Forced Air, Fireplace(s), Gas, Heat Pump, Hot Water, Propane, Wood, Zoned
Cooling
- Electric, Heat Pump, 1 Unit, Zoned
Appliances
- Included: Dryer, Dishwasher, Electric Water Heater, Gas Cooktop, Gas Range, Microwave, Refrigerator, Washer
- Laundry: Main Level
Features
- Attic, Carbon Monoxide Detector, Cathedral Ceiling(s), Furnished, Hot Tub/Spa, Window Treatments
- Windows: Casement Window(s), Vinyl, Window Treatments
- Basement: Crawl Space
- Number of fireplaces: 2
- Fireplace features: Two, Gas, Stone, Vented, Wood Burning, Outside, Propane
- Furnished: Yes
Interior area
- Total structure area: 1,422
- Total interior livable area: 1,422 sqft
- Finished area above ground: 1,422
- Finished area below ground: 0
Property
Parking
- Parking features: Driveway, Gravel, Other, Private, See Remarks
- Has uncovered spaces: Yes
Features
- Levels: Two
- Stories: 2
- Patio & porch: Composite, Covered
- Exterior features: Fire Pit, Hot Tub/Spa, Gravel Driveway
- Has spa: Yes
- Spa features: Hot Tub
- Has view: Yes
- View description: Long Range, Mountain(s), Residential, Trees/Woods
- Waterfront features: Creek, Stream
Lot
- Size: 0.44 Acres
Details
- Parcel number: 19300077774000000
- Zoning description: Residential
Construction
Type & style
- Home type: SingleFamily
- Architectural style: Mountain
- Property subtype: Single Family Residence
Materials
- Shake Siding, Wood Siding, Wood Frame
- Foundation: Pillar/Post/Pier
- Roof: Asphalt,Metal,Shingle
Condition
- Year built: 2022
Utilities & green energy
- Sewer: Private Sewer, Septic Permit 2 Bedroom
- Water: Private, Well
- Utilities for property: High Speed Internet Available
Community & HOA
Community
- Features: Clubhouse, Fitness Center, Fishing, Gated, Pickleball, River, Tennis Court(s), Trails/Paths, Long Term Rental Allowed, Short Term Rental Allowed
- Security: 24 Hour Security
- Subdivision: The Lodges At Eagles Nest
HOA
- Has HOA: Yes
- HOA fee: $6,060 annually
Location
- Region: Banner Elk
Financial & listing details
- Price per square foot: $661/sqft
- Annual tax amount: $2,249
- Date on market: 8/11/2026
- Listing terms: Cash,Conventional,New Loan
- Road surface type: Paved
Estimated market value
$891,000
$846,000 - $936,000
$2,707/mo
Price history
| Date | Event | Price |
|---|---|---|
| 8/11/2026 | Listed for sale | $940,000$661/sqft |
Source:  High Country AOR #263716 Report a problem High Country AOR #263716 Report a problem | ||
| 4/14/2026 | Listing removed | $940,000$661/sqft |
Source: High Country AOR #258560 Report a problem | ||
| 3/10/2026 | Price change | $940,000-2.1%$661/sqft |
Source: High Country AOR #258560 Report a problem | ||
| 10/20/2025 | Listed for sale | $960,000+11.6%$675/sqft |
Source: High Country AOR #258560 Report a problem | ||
| 9/28/2023 | Sold | $860,000-4.4%$605/sqft |
Source: High Country AOR #240069 Report a problem | ||
| 8/15/2023 | Contingent | $899,900$633/sqft |
Source: High Country AOR #240069 Report a problem | ||
| 8/7/2023 | Price change | $899,900-2.2%$633/sqft |
Source: High Country AOR #240069 Report a problem | ||
| 3/29/2023 | Listed for sale | $919,900$647/sqft |
Source: High Country AOR #240069 Report a problem | ||
| 3/19/2023 | Pending sale | $919,900$647/sqft |
Source: High Country AOR #240069 Report a problem | ||
| 1/3/2023 | Price change | $919,900-3.2%$647/sqft |
Source: High Country AOR #240069 Report a problem | ||
| 9/29/2022 | Listed for sale | $949,900$668/sqft |
Source: High Country AOR #240069 Report a problem | ||
Public tax history
Tax history is unavailable.
Monthly payment
Est. payment
Payment breakdown
Explore the cost of this home by adjusting the details. Changes won't be saved.Climate risks
Neighborhood: 28604
Nearby schools
Schools provided by the listing agent
- Elementary: Freedom Trail
- Middle: Cranberry
- High: Avery County
Source: High Country AOR. This data may not be complete. We recommend contacting the local school district to confirm school assignments for this home.


Similar homes
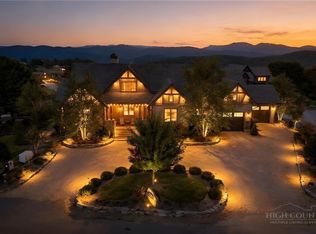
- $1,085,0003 bd3 ba1.6k sqft273 High Country Overlook, Banner Elk, NC 28604For Sale
 MLS ID #261447, Allison Schoen. High Country AOR
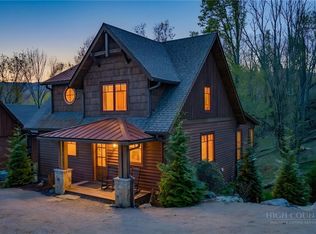
 - $1,024,0002 bd2 ba1.5k sqft55 Eagle Park Drive, Banner Elk, NC 28604For Sale
 MLS ID #263634, Corrinne Loucks. High Country AOR
 - $849,9002 bd3 ba1k sqft40 Camp Eagle Court, Banner Elk, NC 28604For Sale
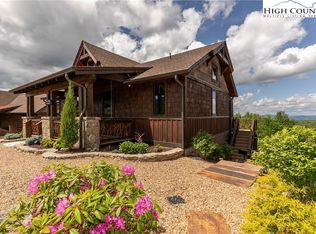 MLS ID #255133, Brooke Dolen. High Country AOR
 - $799,9002 bd3 ba1k sqft71 Mayfly Lane, Banner Elk, NC 28604For Sale
 MLS ID #263558, Allison Schoen. High Country AOR
