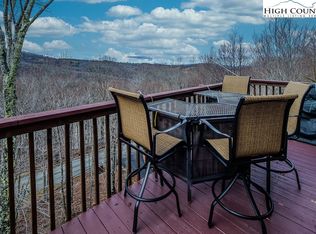
Big price improvement! Enjoy gorgeous sunsets and 180 degree views from this beautifully fully furnished 4 bedroom/3 bath home. Meticulously maintained and never rented, it reflects pride of ownership throughout. Vaulted ceilings and hardwood floors flow through the great room and kitchen, adding warmth and a great mountain feel. Oversized windows invite in natural light while showcasing the stunning views of the entire West Bowl. The kitchen is equipped with sleek stainless steel appliances, perfect for both everyday living and hosting. Dishwasher and kitchen faucet were replaced last year! The spacious layout offers plenty of room for both relaxation and entertaining. Impressive primary suite boasts walk in closet and updated tiled step in shower, toilet and faucet. All baths have updated faucets and glass shower doors. Step outside to the firepit and enjoy staying warm on our cool nights, while taking in the sweeping mountain views. Also includes a partially floored and heated basement area for extra storage or a workshop! Truly a peaceful, quiet setting yet just minutes to all that Beech Mountain has to offer. Move-in ready and fully furnished, this home is the perfect retreat for those seeking both convenience and unforgettable views. Current Beech Mountain Club membership is transferable at closing to a buyer, resulting in a savings of $20,000 - As of July 1, the savings increase to $30,000!
For sale
$600,000
111 Aster Trail, Beech Mountain, NC 28604
4beds
1,822sqft
Single Family Residence
Built in 2001
0.45 Acres Lot
$583,500 Zestimate®
$329/sqft
$-- HOA
What's special
Sweeping mountain viewsNatural lightVaulted ceilingsHardwood floorsOversized windowsWalk in closetImpressive primary suite
- 166 days
- 157
- 15
Zillow last checked:
Listing updated:
Listed by:
Alison Phillips (828)898-3500,
The Summit Group Of The Carolinas
Source: High Country AOR,MLS#: 261691 Originating MLS: High Country Association of Realtors Inc.
Originating MLS: High Country Association of Realtors Inc.Facts & features
Interior
Bedrooms & bathrooms
- Bedrooms: 4
- Bathrooms: 3
- Full bathrooms: 3
Heating
- Ductless, Electric, Fireplace(s)
Cooling
- Ductless, 1 Unit
Appliances
- Included: Dryer, Dishwasher, Electric Range, Electric Water Heater, Disposal, Microwave Hood Fan, Microwave, Refrigerator, Washer
- Laundry: Washer Hookup, Dryer Hookup, Main Level
Features
- Furnished, Vaulted Ceiling(s), Window Treatments
- Windows: Window Treatments
- Basement: Partially Finished
- Number of fireplaces: 1
- Fireplace features: One, Gas, Stone, Propane
- Furnished: Yes
Interior area
- Total structure area: 2,255
- Total interior livable area: 1,822 sqft
- Finished area above ground: 1,822
- Finished area below ground: 0
Property
Parking
- Parking features: Driveway, Other, Paved, Private, See Remarks
- Has uncovered spaces: Yes
Features
- Levels: Two
- Stories: 2
- Patio & porch: Multiple, Open
- Exterior features: Fire Pit, Paved Driveway
- Pool features: Community
- Has view: Yes
- View description: Long Range
Lot
- Size: 0.45 Acres
Details
- Parcel number: 1940577143000
Construction
Type & style
- Home type: SingleFamily
- Architectural style: Chalet/Alpine
- Property subtype: Single Family Residence
Materials
- Vinyl Siding, Wood Frame
- Roof: Asphalt,Shingle
Condition
- Year built: 2001
Utilities & green energy
- Sewer: Public Sewer
- Water: Public
- Utilities for property: High Speed Internet Available
Community & HOA
Community
- Features: Club Membership Available, Clubhouse, Fitness Center, Fishing, Golf, Lake, Pickleball, Pool, Skiing, Tennis Court(s), Trails/Paths, Long Term Rental Allowed, Short Term Rental Allowed
- Subdivision: Laurel Gap
HOA
- Has HOA: No
Location
- Region: Banner Elk
Financial & listing details
- Price per square foot: $329/sqft
- Tax assessed value: $350,600
- Annual tax amount: $3,509
- Date on market: 5/5/2026
- Listing terms: Cash,New Loan
- Road surface type: Gravel
Estimated market value
$583,500
$554,000 - $613,000
$3,025/mo
Price history
| Date | Event | Price |
|---|---|---|
| 7/10/2026 | Price change | $600,000-4.7%$329/sqft |
Source:  High Country AOR #261691 Report a problem High Country AOR #261691 Report a problem | ||
| 5/5/2026 | Listed for sale | $629,500+3.2%$345/sqft |
Source: High Country AOR #261691 Report a problem | ||
| 9/8/2023 | Sold | $610,000-2.4%$335/sqft |
Source: High Country AOR #236745 Report a problem | ||
| 7/11/2023 | Contingent | $625,000$343/sqft |
Source: High Country AOR #236745 Report a problem | ||
| 4/11/2022 | Listed for sale | $625,000$343/sqft |
Source: High Country AOR #236745 Report a problem | ||
Public tax history
| Year | Property taxes | Tax assessment |
|---|---|---|
| 2025 | -- | $350,600 |
| 2024 | $1,218 | $350,600 |
| 2023 | $1,218 +1.9% | $350,600 |
| 2022 | $1,195 +36.8% | $350,600 +78.1% |
| 2021 | $874 | $196,900 |
| 2020 | $874 | $196,900 |
| 2019 | -- | $196,900 |
| 2018 | -- | $196,900 |
| 2017 | $775 +11.3% | $196,900 -11.2% |
| 2013 | $696 | $221,700 |
| 2012 | -- | $221,700 |
| 2011 | -- | $221,700 |
| 2010 | -- | $221,700 |
Find assessor info on the county website
Monthly payment
Est. payment
Payment breakdown
Explore the cost of this home by adjusting the details. Changes won't be saved.Climate risks
Neighborhood: 28604
Nearby schools
Schools provided by the listing agent
- Elementary: Valle Crucis
- High: Watauga
Source: High Country AOR. This data may not be complete. We recommend contacting the local school district to confirm school assignments for this home.
Similar homes
- $594,0004 bd3 ba1.8k sqft129 Lower Grouse Ridge Road, Beech Mountain, NC 28604For Sale
 MLS ID #261099, Jim Brooks. High Country AOR
 - $650,0004 bd3 ba1.9k sqft107 Grassy Gap Loop Road, Beech Mountain, NC 28604For Sale
 MLS ID #263342, Matt de Camara. High Country AOR
 - $650,0003 bd3 ba2.3k sqft110 Upper Snowbird Trail, Beech Mountain, NC 28604For Sale
 MLS ID #262682, Cindy Giarrusso. High Country AOR
 - $514,9004 bd4 ba2.4k sqft101 Sage Knoll, Beech Mountain, NC 28604For Sale
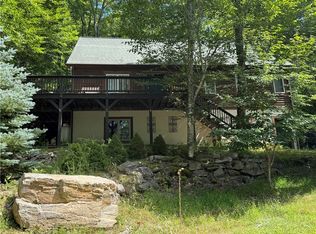 MLS ID #264116, Michael Goldstein. High Country AOR
