A CUSTOM Four Bedroom Mountain Home, located near the 47 Acre Beech Mountain Buckeye Lake Recreation Center & Park. A few minute drive to Buckeye Lake. The home features three levels, LOWER level is the oversize Two Car Garage, and one huge Bedroom and Full Bath, on the MAIN level you find the Beautiful, Modern Kitchen with Granite Counters and a Stacked Stone Island, Two En-Suite Bedrooms, Great Room, Dining Room, and Laundry, with plenty of storage areas and a large deck. On the TOP FLOOR is a Spectacular, Huge, Master Bedroom Suite. The home is equipped with both Central Heat and Air for your comfort all four seasons. Beautiful Wood Floors and T&G Wood Ceiling. City Water and Sewer. Fiber Optic cable. The Beech Mountain Club Membership is available, but not current. The Town Owned Buckeye Recreation Center, which features a 23,000 square foot building, Indoor and Outdoor Activities, please click on the link below to view all of the wonderful amenities of Beech Mountain, all Four Seasons, Skiing, Miles of Hiking Trails, Golf, Two Trout Stocked Lakes. Tennis, Pickle Ball, 24 Hour Health Club, Canoeing - Kayaking on Buckeye Lake. VIDEO OF TOWN RECREATION: https://www.youtube.com/watch?v=YUnweHKhrEw VIRTUAL TOUR Video: https://my.matterport.com/show/?m=bbbhk2pu9tB&brand=0 ELEVATION 3,680 feet Additional lot next door is also available
For sale
$525,000
101 Sage Knoll, Beech Mountain, NC 28604
4beds
2,449sqft
Single Family Residence
Built in 2007
0.41 Acres Lot
$510,200 Zestimate®
$214/sqft
$-- HOA
What's special
Large deckBeautiful wood floorsOversize two car garageStacked stone islandGreat roomDining roomTwo en-suite bedrooms
- 27 days
- 968
- 77
Likely to sell faster than
Zillow last checked:
Listing updated:
Listed by:
Michael Goldstein (828)387-2003,
Mountain Mike Realty,
Jim Brooks 828-387-0142,
Beechwood Realty, Inc.
Source: High Country AOR,MLS#: 264116 Originating MLS: High Country Association of Realtors Inc.
Originating MLS: High Country Association of Realtors Inc.Facts & features
Interior
Bedrooms & bathrooms
- Bedrooms: 4
- Bathrooms: 4
- Full bathrooms: 4
Heating
- Electric, Forced Air, Fireplace(s)
Cooling
- Central Air, Gas, 2 Units
Appliances
- Included: Double Oven, Dishwasher, Electric Cooktop, Electric Water Heater
- Laundry: Washer Hookup, Dryer Hookup, Main Level
Features
- Cathedral Ceiling(s), Vaulted Ceiling(s)
- Basement: Full,Partial,Partially Finished
- Has fireplace: Yes
- Fireplace features: Gas, Stone, Propane
Interior area
- Total structure area: 0
- Total interior livable area: 2,449 sqft
- Finished area above ground: 1,941
- Finished area below ground: 508
Property
Parking
- Total spaces: 2
- Parking features: Basement, Driveway, Garage, Two Car Garage, Gravel, Private
- Garage spaces: 2
- Has uncovered spaces: Yes
Features
- Levels: Three Or More
- Stories: 3
- Patio & porch: Multiple, Open, Wrap Around
- Exterior features: Fire Pit, Gravel Driveway
- Has view: Yes
- View description: Mountain(s), Trees/Woods
- Waterfront features: Creek, Stream
Lot
- Size: 0.41 Acres
Details
- Parcel number: 1940386117000
- Zoning description: Residential
Construction
Type & style
- Home type: SingleFamily
- Architectural style: Chalet/Alpine,Contemporary
- Property subtype: Single Family Residence
Materials
- Masonry, Wood Siding, Wood Frame
- Foundation: Basement
- Roof: Architectural,Shingle
Condition
- Year built: 2007
Utilities & green energy
- Electric: 220 Volts
- Sewer: Public Sewer
- Water: Public
- Utilities for property: Cable Available, High Speed Internet Available
Community & HOA
Community
- Features: Club Membership Available, Dog Park, Fitness Center, Fishing, Golf, Lake, Pickleball, Skiing, Tennis Court(s), Trails/Paths, Long Term Rental Allowed, Short Term Rental Allowed
- Subdivision: Laurel Gap
HOA
- Has HOA: No
Location
- Region: Beech Mountain
Financial & listing details
- Price per square foot: $214/sqft
- Tax assessed value: $415,300
- Annual tax amount: $1,495
- Date on market: 9/10/2026
- Listing terms: Cash,Conventional,New Loan,USDA Loan,VA Loan
- Road surface type: Gravel, Paved
Estimated market value
$510,200
$485,000 - $536,000
$3,607/mo
Price history
| Date | Event | Price |
|---|---|---|
| 9/10/2026 | Listed for sale | $525,000+100.4%$214/sqft |
Source:  High Country AOR #264116 Report a problem High Country AOR #264116 Report a problem | ||
| 6/20/2019 | Sold | $262,000+12.7%$107/sqft |
Source: Public Record Report a problem | ||
| 1/31/2013 | Sold | $232,500-44.3%$95/sqft |
Source: High Country AOR #175827 Report a problem | ||
| 3/2/2009 | Sold | $417,498+943.7%$170/sqft |
Source: Public Record Report a problem | ||
| 10/31/2006 | Sold | $40,000$16/sqft |
Source: Public Record Report a problem | ||
Public tax history
| Year | Property taxes | Tax assessment |
|---|---|---|
| 2025 | -- | $415,300 |
| 2024 | $1,424 | $415,300 |
| 2023 | $1,424 +1.6% | $415,300 |
| 2022 | $1,401 +27.2% | $415,300 +63.9% |
| 2021 | $1,101 | $253,400 |
| 2020 | $1,101 | $253,400 |
| 2019 | $1,101 | $253,400 |
| 2018 | $1,101 +13% | $253,400 |
| 2017 | $975 +11.6% | $253,400 -34.6% |
| 2013 | $873 | $387,200 |
| 2012 | -- | $387,200 |
| 2011 | -- | $387,200 |
| 2010 | -- | $387,200 |
Find assessor info on the county website
Monthly payment
Est. payment
Payment breakdown
Explore the cost of this home by adjusting the details. Changes won't be saved.Climate risks
Neighborhood: 28604
Nearby schools
Schools provided by the listing agent
- Elementary: Banner Elk
- High: Watauga
Source: High Country AOR. This data may not be complete. We recommend contacting the local school district to confirm school assignments for this home.
Similar homes
- $545,0004 bd4 ba2.8k sqft207 Pinnacle Ridge Road, Beech Mountain, NC 28604For Sale
 MLS ID #263260, Megan Torgerson. High Country AOR
 - $475,0003 bd3 ba2k sqft109 Foxgrape Hollow Road, Beech Mountain, NC 28604For Sale
 MLS ID #264661, Cindy Giarrusso. High Country AOR
 - $600,0004 bd3 ba1.8k sqft111 Aster Trail, Beech Mountain, NC 28604For Sale
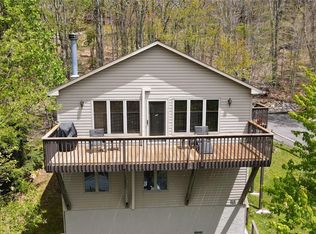 MLS ID #261691, Alison Phillips. High Country AOR
 - $469,0003 bd2 ba1.2k sqft707 Pine Ridge Road, Beech Mountain, NC 28604For Sale
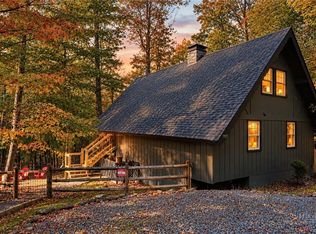 MLS ID #264677, Cindy Giarrusso. High Country AOR
