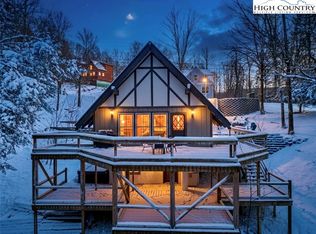
Discover this unique and spacious two-bedroom, two-and-a-half-bath Canadian Red Cedar home on Beech Mountain. Just off Charter Hills, this architectural gem offers seasonal slope and mountain views. The main level features vaulted ceilings and an open-concept kitchen, dining, and den area with a stunning large stone fireplace, creating a warm and inviting atmosphere. Go onto the back deck and enjoy the treehouse ambiance surrounded by nature. Upstairs, you'll find a large primary bedroom with vaulted ceilings and a modern en-suite bath featuring a walk-in tile shower and double vanity. Storage is plentiful throughout the home with ample closets. The lower level offers another spacious bedroom and full bath, set up as a media/production room, with a separate entrance leading out to the backyard. Seller recently (2026) mini splits on the main level, upstairs popcorn ceiling scraped on the main level, new deck rails and walkway from driveway to the main level, and newer laundry appliances. Ample parking, and a large storage shed at back of the property. With a bit of imagination, one can see the possibilities of the lower level becoming a guest suite. Check it out and make this sweet spot yours! Trailhead to Pond Creek hiking trail is just around the corner, as well as Beech Mountain Resort. Please note, furnished with exceptions. Professional measurements differ from tax records. The tax card's square footage reflects only the main living area and decks, excluding the finished basement and upper level. The seller purchased the home in its condition, and no permits found on file.
For sale
Price cut: $30K (6/4)
$459,500
203 Shagbark Road, Beech Mountain, NC 28604
2beds
1,728sqft
:
Get pre-qualified$2,608/mo
Single Family Residence
Built in 1987
0.3 Acres Lot
$-- Zestimate®
$266/sqft
$-- HOA
What's special
Vaulted ceilingsNewer laundry appliancesAmple parkingStunning large stone fireplace
- 90 days |
- 563 |
- 21 |
Zillow last checked:
Listing updated:
Listed by:
Morgan Beck-Herdklotz (828)387-1897,
Premier Sotheby's International Realty- Banner Elk
Source: High Country AOR,MLS#: 261519 Originating MLS: High Country Association of Realtors Inc.
Originating MLS: High Country Association of Realtors Inc.Facts & features
Interior
Bedrooms & bathrooms
- Bedrooms: 2
- Bathrooms: 3
- Full bathrooms: 2
- 1/2 bathrooms: 1
Heating
- Forced Air, Propane
Cooling
- None
Appliances
- Included: Dryer, Dishwasher, Electric Range, Disposal, Gas Water Heater, Microwave, Refrigerator, Tankless Water Heater, Washer
Features
- Skylights, Vaulted Ceiling(s)
- Windows: Skylight(s)
- Basement: Finished,Walk-Out Access
- Number of fireplaces: 1
- Fireplace features: One, Stone, Wood Burning
Interior area
- Total structure area: 1,728
- Total interior livable area: 1,728 sqft
- Finished area above ground: 1,130
- Finished area below ground: 598
Property
Parking
- Parking features: Driveway, No Garage, Paved, Private
- Has uncovered spaces: Yes
Features
- Levels: Two
- Stories: 2
- Patio & porch: Open
- Exterior features: Storage, Paved Driveway
- Pool features: Community
- Has view: Yes
- View description: Mountain(s), Ski Area, Seasonal View
Lot
- Size: 0.3 Acres
Details
- Additional structures: Shed(s)
- Parcel number: 1950249750000
Construction
Type & style
- Home type: SingleFamily
- Architectural style: Mountain
- Property subtype: Single Family Residence
Materials
- Cedar, Wood Frame
- Foundation: Basement
- Roof: Asphalt,Shingle
Condition
- Year built: 1987
Utilities & green energy
- Sewer: Public Sewer
- Water: Public
- Utilities for property: Cable Available, High Speed Internet Available
Community & HOA
Community
- Features: Club Membership Available, Clubhouse, Fitness Center, Golf, Lake, Pickleball, Pool, Skiing, Tennis Court(s), Trails/Paths, Long Term Rental Allowed, Short Term Rental Allowed
- Subdivision: None
HOA
- Has HOA: No
Location
- Region: Banner Elk
Financial & listing details
- Price per square foot: $266/sqft
- Tax assessed value: $331,600
- Annual tax amount: $3,209
- Date on market: 4/27/2026
- Listing terms: Cash,Conventional,New Loan
- Road surface type: Gravel
Estimated market value
Not available
Estimated sales range
Not available
Not available
Price history
| Date | Event | Price |
|---|---|---|
| 6/4/2026 | Price change | $459,500-6.1%$266/sqft |
Source:  High Country AOR #261519 Report a problem High Country AOR #261519 Report a problem | ||
| 4/28/2026 | Listed for sale | $489,500+14.8%$283/sqft |
Source: High Country AOR #261519 Report a problem | ||
| 11/11/2025 | Listing removed | $426,500$247/sqft |
Source: High Country AOR #257971 Report a problem | ||
| 10/19/2025 | Price change | $426,500-7.8%$247/sqft |
Source: High Country AOR #257971 Report a problem | ||
| 9/25/2025 | Price change | $462,500-3.6%$268/sqft |
Source: High Country AOR #257971 Report a problem | ||
| 9/10/2025 | Listed for sale | $480,000+50.5%$278/sqft |
Source: High Country AOR #257971 Report a problem | ||
| 8/22/2023 | Sold | $319,000+93.5%$185/sqft |
Source: Public Record Report a problem | ||
| 9/11/2016 | Listing removed | $164,900$95/sqft |
Source: Mountain Mike Realty #39200092 Report a problem | ||
| 8/5/2016 | Price change | $164,900-5.7%$95/sqft |
Source: Mountain Mike Realty #39200092 Report a problem | ||
| 7/14/2016 | Price change | $174,900-2.8%$101/sqft |
Source: Mountain Mike Realty #39200092 Report a problem | ||
| 6/13/2016 | Listed for sale | $179,900+2.8%$104/sqft |
Source: Mountain Mike Realty #39200092 Report a problem | ||
| 10/22/2013 | Sold | $175,000$101/sqft |
Source: Public Record Report a problem | ||
Public tax history
| Year | Property taxes | Tax assessment |
|---|---|---|
| 2025 | -- | $331,600 |
| 2024 | $1,157 | $331,600 |
| 2023 | $1,157 +2% | $331,600 |
| 2022 | $1,134 +44.5% | $331,600 +89.5% |
| 2021 | $785 | $175,000 |
| 2020 | -- | $175,000 |
| 2019 | -- | $175,000 |
| 2018 | -- | $175,000 |
| 2017 | -- | $175,000 -11.4% |
| 2013 | $628 | $197,600 |
| 2012 | -- | $197,600 |
| 2011 | -- | $197,600 |
| 2010 | -- | $197,600 |
Find assessor info on the county website
Monthly payment
Est. payment
Payment breakdown
Explore the cost of this home by adjusting the details. Changes won't be saved.Climate risks
Neighborhood: 28604
Nearby schools
GreatSchools rating
- 7/10Valle Crucis ElementaryGrades: PK-8Distance: 12 mi
- 8/10Watauga HighGrades: 9-12Distance: 12.4 mi
Schools provided by the listing agent
- Elementary: Valle Crucis
- High: Watauga
Source: High Country AOR. This data may not be complete. We recommend contacting the local school district to confirm school assignments for this home.
- $300,0005.35 Acres101 Indian Trl S #2-3-1, Banner Elk, NC 28604Lot/Land

- $462,9004 bd2 ba2.3k sqft100 Indian Trl, Banner Elk, NC 28604Off Market
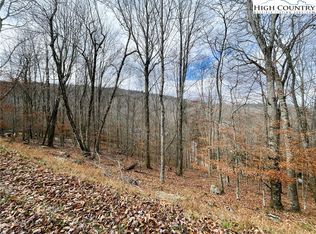
- $25,0000.3 Acres121 Shagbark Rd, Banner Elk, NC 28604Sold
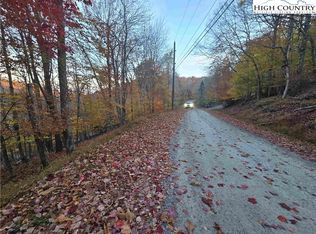
- $50,0000.3 Acres119 Shagbark Rd, Banner Elk, NC 28604Sold
- $455,0003 bd3 ba1.4k sqft114 Shagbark Rd, Banner Elk, NC 28604Sold
- $493,5003 bd2 ba1.6k sqft116 Shagbark Rd, Banner Elk, NC 28604Off Market
- $3,6000.28 Acres125 Shagbark Rd, Banner Elk, NC 28604Off Market
- $337,9002 bd2 ba870 sqft106 Indian Trl, Boone, NC 28607Off Market
A local agent can set up tours, give advice and negotiate with sellers.
Similar homes
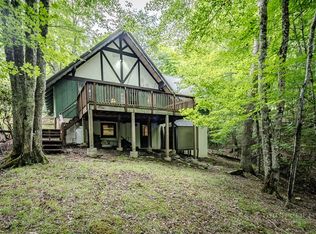
- $495,0004 bd3 ba1.7k sqft305 Charter Hills Road, Beech Mountain, NC 28604For Sale
 MLS ID #263019, Tim Holland. High Country AOR
 - $589,0003 bd3 ba1.4k sqft259 Greenbriar Road, Beech Mountain, NC 28604For Sale
 MLS ID #261794, Margo Lenmark. High Country AOR
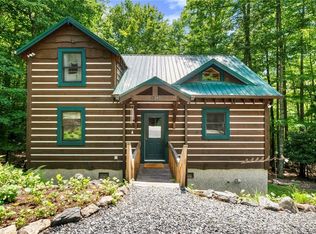
 - $428,0002 bd2 ba1.2k sqft135 Teaberry Trail, Beech Mountain, NC 28604For Sale
 MLS ID #263144, William Kelly. High Country AOR
 - $399,0004 bd3 ba1.7k sqft905 Charter Hills Road, Beech Mountain, NC 28604For Sale
 MLS ID #260008, Cindy Giarrusso. High Country AOR
 - $559,0004 bd3 ba1.6k sqft125 Lower Grouse Ridge Road, Beech Mountain, NC 28604For SaleMLS ID #261440, Susan Stelling. High Country AOR
- $475,0004 bd2 ba1.9k sqft179 Rhododendron Drive, Beech Mountain, NC 28604For SaleMLS ID #260845, William Kelly. High Country AOR
- $585,0003 bd2 ba1.5k sqft106 Upper Grouse Ridge Road, Beech Mountain, NC 28604For SaleMLS ID #262499, Cindy Giarrusso. High Country AOR
- $629,0003 bd3 ba1.6k sqft136 Staghorn Hollow, Beech Mountain, NC 28604For SaleMLS ID #262414, Ronald Kent. High Country AOR
- $549,0003 bd2 ba1.2k sqft121 Whipporwill Way, Beech Mountain, NC 28604For SaleMLS ID #262873, Debbie Canady. High Country AOR
- $450,0002 bd2 ba1.3k sqft101 Golf View Drive #3, Beech Mountain, NC 28604For SaleMLS ID #262385, Cindy Giarrusso. High Country AOR
- $479,0002 bd2 ba1.4k sqft737 Trivette Circle, Sugar Grove, NC 28679For SaleMLS ID #263048, Caroline Potts. High Country AOR
- $675,0004 bd4 ba2.4k sqft1310 Beech Mountain Parkway, Beech Mountain, NC 28604For SaleMLS ID #261104, Cindy Giarrusso. High Country AOR
- $675,0003 bd3 ba2k sqft1410 Beech Mountain Parkway, Beech Mountain, NC 28604For SaleMLS ID #262041, Madison Doble. High Country AOR
- $650,0003 bd3 ba2.3k sqft110 Upper Snowbird Trail, Beech Mountain, NC 28604For SaleMLS ID #262682, Cindy Giarrusso. High Country AOR
- $319,0002 bd2 ba977 sqft106 W Pond Creek Road #A, Beech Mountain, NC 28604For SaleMLS ID #261010, Dusty Washburn. High Country AOR
- $595,0002 bd3 ba1.5k sqft214 Lakeledge Road, Beech Mountain, NC 28604For SaleMLS ID #262941, Karen Barker. High Country AOR
- $519,9003 bd3 ba1.4k sqft243 Ironwood Drive, Banner Elk, NC 28604For SaleMLS ID #260895, Madison Doble. High Country AOR
- $485,0002 bd3 ba1.4k sqft104 Longview Court, Seven Devils, NC 28604For SaleMLS ID #255819, Robert Novacek. High Country AOR
- $375,0003 bd2 ba1.1k sqft115 N Pinnacle Ridge Road #46, Beech Mountain, NC 28604For SaleMLS ID #263303, Debbie Canady. High Country AOR
- $549,9993 bd2 ba1.3k sqft20 Cabin Ridge Lane, Banner Elk, NC 28604For SaleMLS ID #263169, Chris Cornett. High Country AOR
