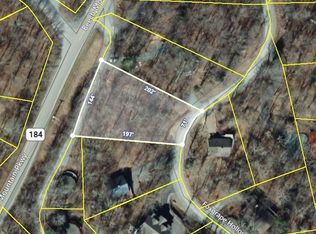
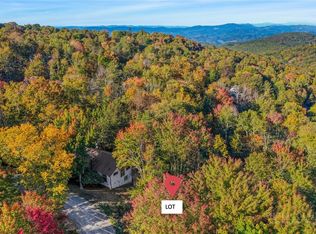
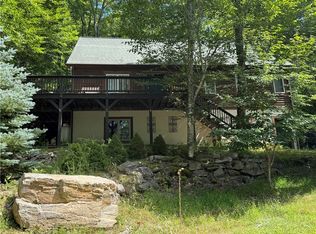
Welcome HOME to “Foxgrape Overlook” Where LOCATION, VIEWS & CURRENT BEECH MOUNTAIN CLUB MEMBERSHIP Come Together! It’s hard to find a Beech Mountain property that checks all the boxes, but “Foxgrape Overlook” comes remarkably close! Ideally located just a 1-minute drive to the Beech Mountain Club, this 3 BEDROOM - 3 BATH home offers everything you are looking for plus LEVEL ENTRY & an OVERSIZED garage! PRICED to SELL at only $228 per square foot, this home offers an incredible opportunity to design your personalized mountain home while building equity along the way. Stepping inside, the main level offers a spacious family room that features a wood-burning fireplace and dining area PLUS the kitchen has been nicely updated with granite countertops and stainless appliances. The main level also offers a guest bedroom and full bath, plus a spacious primary suite complete with a convenient office, large closets and private bath featuring a soaking tub and walk-in shower. Step outside to the expansive rear deck and take in the beautiful BEECH MOUNTAIN VIEWS which are the perfect backdrop for morning coffee, evening cocktails or gathering with family and friends. Downstairs, the lower level offers a 2nd FAMILY ROOM, additional guest bedroom and full bath. The sellers just stained the front and rear decks! And there's more! The adjoining lot (MLS #264761) is also available for purchase, offering the opportunity to add privacy and expand your outdoor space. The location is here, the views are here, the membership is here—all that’s missing is your vision to make “Foxgrape Overlook” your own!
For sale
$475,000
109 Foxgrape Hollow Road, Beech Mountain, NC 28604
3beds
2,083sqft
Single Family Residence
Built in 1983
0.44 Acres Lot
$463,400 Zestimate®
$228/sqft
$-- HOA
What's special
Beautiful beech mountain viewsWood-burning fireplaceSpacious family roomExpansive rear deckConvenient officeOversized garageLevel entry
- 7 hours
- 587
- 68
Zillow last checked:
Listing updated:
Listed by:
Cindy Giarrusso 828-964-2896,
Blue Ridge Realty & Investment
Source: High Country AOR,MLS#: 264661 Originating MLS: High Country Association of Realtors Inc.
Originating MLS: High Country Association of Realtors Inc.Facts & features
Interior
Bedrooms & bathrooms
- Bedrooms: 3
- Bathrooms: 3
- Full bathrooms: 3
Heating
- Baseboard, Electric
Cooling
- None
Appliances
- Included: Dryer, Electric Range, Microwave Hood Fan, Microwave, Refrigerator, Washer
- Laundry: In Basement
Features
- Furnished, Vaulted Ceiling(s), Window Treatments
- Windows: Window Treatments
- Basement: Crawl Space
- Number of fireplaces: 1
- Fireplace features: One, Stone, Wood Burning
- Furnished: Yes
Interior area
- Total structure area: 2,083
- Total interior livable area: 2,083 sqft
- Finished area above ground: 1,442
- Finished area below ground: 641
Video & virtual tour
Property
Parking
- Total spaces: 1
- Parking features: Driveway, Garage, One Car Garage, Gravel, Oversized, Private
- Garage spaces: 1
- Has uncovered spaces: Yes
Features
- Levels: Two
- Stories: 2
- Patio & porch: Covered, Open
- Exterior features: Gravel Driveway
- Pool features: Community
- Has view: Yes
- View description: Mountain(s), Seasonal View
Lot
- Size: 0.44 Acres
Details
- Parcel number: 1950040648000
- Zoning description: Residential
Construction
Type & style
- Home type: SingleFamily
- Architectural style: Mountain
- Property subtype: Single Family Residence
Materials
- Wood Siding, Wood Frame
- Roof: Asphalt,Shingle
Condition
- Year built: 1983
Utilities & green energy
- Sewer: Public Sewer
- Water: Public
- Utilities for property: High Speed Internet Available
Community & HOA
Community
- Features: Club Membership Available, Dog Park, Fitness Center, Golf, Lake, Pickleball, Pool, Skiing, Tennis Court(s), Trails/Paths, Long Term Rental Allowed, Short Term Rental Allowed
- Subdivision: CreekRidge
HOA
- Has HOA: No
Location
- Region: Banner Elk
Financial & listing details
- Price per square foot: $228/sqft
- Annual tax amount: $3,668
- Date on market: 10/8/2026
- Listing terms: Cash,Conventional,New Loan
- Road surface type: Gravel
Estimated market value
$463,400
$440,000 - $487,000
$3,005/mo
Price history
| Date | Event | Price |
|---|---|---|
| 10/8/2026 | Listed for sale | $475,000$228/sqft |
Source:  High Country AOR #264661 Report a problem High Country AOR #264661 Report a problem | ||
Public tax history
Tax history is unavailable.
Monthly payment
Est. payment
Payment breakdown
Explore the cost of this home by adjusting the details. Changes won't be saved.Climate risks
Neighborhood: 28604
Nearby schools
Schools provided by the listing agent
- Elementary: Valle Crucis
- High: Watauga
Source: High Country AOR. This data may not be complete. We recommend contacting the local school district to confirm school assignments for this home.
Similar homes
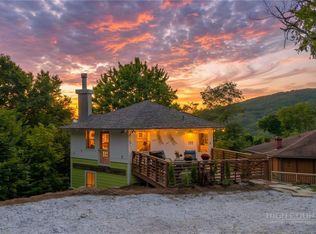
- $449,0003 bd2 ba1.5k sqft222 Birchwood Lane, Beech Mountain, NC 28604For Sale
 MLS ID #264544, Brian Corrion. High Country AOR
 - $530,0004 bd2 ba1.8k sqft202 Birchwood Lane, Beech Mountain, NC 28604For Sale
 MLS ID #264680, James Canterbury. High Country AOR
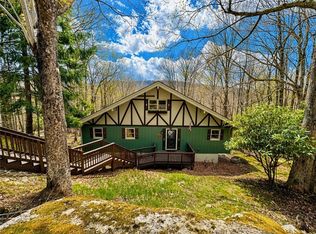
 - $540,0004 bd3 ba1.6k sqft125 Lower Grouse Ridge Road, Beech Mountain, NC 28604For Sale
 MLS ID #261440, Susan Stelling. High Country AOR
 - $525,0004 bd4 ba2.4k sqft101 Sage Knoll, Beech Mountain, NC 28604For Sale
 MLS ID #264116, Michael Goldstein. High Country AOR
