Spacious mountian home located near in the resort community of Linville Land Harbor. Wood burning fireplace invites you to enjoy the Great Room that flows into the dining room and features large sunny doors out onto the deck. Modern kitchen with ample cabinet and counter space. Large main bedroom, second bedroom, laundry and large bathroom on second main living level. Solid Brazilian Teak and Oak flooring throughout the second level, and porcelain tile in all bathrooms. Full length sundeck with winter view of lake on second level. Large bedroom with stone fireplace, second bedroom, full bath and half bath on entry level. Plenty of parking. 1/3 acre lot is large for the community and there is ample space to create an outdoor sitting area/firepit behind the home. Easy walk over to the seasonal outdoor heated pool and recreation center. The home is being sold unfurnished. Just bring your dreams and enjoy. Golf, Pickleball, Sandy Beach & Lake for swimming, kayaks, paddleboards PLUS Tennis, Fishing, Hiking and so much more in this great 4 seasons community. This home works for year-round living, second home vacation retreats and/or vacation rental. Boone, Linville, Blowing Rock and Banner Elk are just a short drive. Large garage with new ceiling and wall covering for vehicle, golf cart and shop area. New Extra-large sundeck and extensive landscaping tie work.
For sale
$475,000
114 Lady Slipper Loop, Newland, NC 28657
4beds
2,168sqft
Single Family Residence
Built in 1989
0.3 Acres Lot
$446,100 Zestimate®
$219/sqft
$326/mo HOA
What's special
Wood burning fireplaceNew extra-large sundeckExtensive landscaping tie workLarge main bedroomPlenty of parking
- 197 days
- 161
- 10
Zillow last checked:
Listing updated:
Listed by:
Hope Harvey (828)733-9694,
Blue Ridge Realty & Investments - Linville,
James Perry 828-387-5842,
Blue Ridge Realty & Investments - Linville
Source: High Country AOR,MLS#: 260718 Originating MLS: High Country Association of Realtors Inc.
Originating MLS: High Country Association of Realtors Inc.Facts & features
Interior
Bedrooms & bathrooms
- Bedrooms: 4
- Bathrooms: 3
- Full bathrooms: 2
- 1/2 bathrooms: 1
Heating
- Baseboard, Electric, Fireplace(s)
Cooling
- None
Appliances
- Included: Dryer, Dishwasher, Electric Cooktop, Electric Water Heater, Disposal, Refrigerator, Washer
- Laundry: Upper Level
Features
- Attic
- Windows: Double Pane Windows
- Number of fireplaces: 2
- Fireplace features: Two, Stone, Wood Burning
Interior area
- Total structure area: 2,168
- Total interior livable area: 2,168 sqft
- Finished area above ground: 2,168
- Finished area below ground: 0
Property
Parking
- Total spaces: 1
- Parking features: Asphalt, Driveway, Garage, One Car Garage, Golf Cart Garage, Paved, Private
- Garage spaces: 1
- Has uncovered spaces: Yes
Features
- Levels: Two
- Stories: 2
- Patio & porch: Open
- Exterior features: Paved Driveway
- Has view: Yes
- View description: Trees/Woods, Lake
- Has water view: Yes
- Water view: Lake
- Waterfront features: Lake Privileges, River Access
Lot
- Size: 0.3 Acres
Details
- Parcel number: 18441166107500000
- Zoning description: Residential
Construction
Type & style
- Home type: SingleFamily
- Architectural style: Chalet/Alpine
- Property subtype: Single Family Residence
Materials
- Stone, Wood Siding, Wood Frame
- Foundation: Slab
- Roof: Asphalt,Shingle
Condition
- Year built: 1989
Utilities & green energy
- Sewer: Community/Coop Sewer
- Water: Community/Coop
- Utilities for property: Cable Available, High Speed Internet Available
Community & HOA
Community
- Features: Club Membership Available, Fishing, Golf, Lake, Pickleball, Tennis Court(s), Trails/Paths
- Security: Security System, Closed Circuit Camera(s), 24 Hour Security
- Subdivision: Linville Land Harbor
HOA
- Has HOA: Yes
- HOA fee: $3,912 annually
Location
- Region: Newland
Financial & listing details
- Price per square foot: $219/sqft
- Annual tax amount: $1,024
- Date on market: 3/26/2026
- Listing terms: Cash,Conventional,New Loan,VA Loan
- Road surface type: Paved
Estimated market value
$446,100
$424,000 - $468,000
Not available
Price history
| Date | Event | Price |
|---|---|---|
| 3/26/2026 | Listed for sale | $475,000-20.8%$219/sqft |
Source:  High Country AOR #260718 Report a problem High Country AOR #260718 Report a problem | ||
| 5/3/2023 | Listing removed | -- |
Source:  BeachesMLS #F10342550 Report a problem BeachesMLS #F10342550 Report a problem | ||
| 10/31/2022 | Price change | $599,999+0.8%$277/sqft |
Source: BeachesMLS #F10342550 Report a problem | ||
| 8/3/2022 | Listed for sale | $595,000+376%$274/sqft |
Source: BeachesMLS #F10342550 Report a problem | ||
| 7/13/2018 | Sold | $125,000$58/sqft |
Source: High Country AOR #203189 Report a problem | ||
Public tax history
Tax history is unavailable.
Monthly payment
Est. payment
Payment breakdown
Explore the cost of this home by adjusting the details. Changes won't be saved.Climate risks
Neighborhood: 28657
Nearby schools
Schools provided by the listing agent
- Elementary: Crossnore
- Middle: Avery
- High: Avery County
Source: High Country AOR. This data may not be complete. We recommend contacting the local school district to confirm school assignments for this home.
Similar homes
- $499,0004 bd3 ba2.1k sqft100 Tulip Lane, Newland, NC 28657For Sale
 MLS ID #261903, David Pittman. High Country AOR
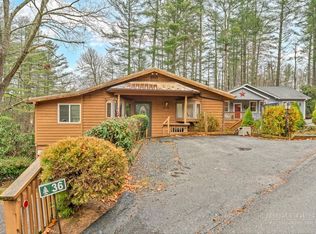
 - $479,0004 bd3 ba1.9k sqft36 Larkspur Road, Newland, NC 28657For Sale
 MLS ID #261342, Michelle Griffin. High Country AOR
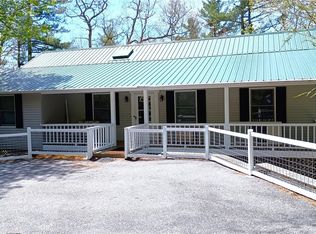
 - $525,0003 bd3 ba1.9k sqft70 Tulip Lane, Newland, NC 28657For Sale
 MLS ID #261442, Kirk Holdcroft. High Country AOR
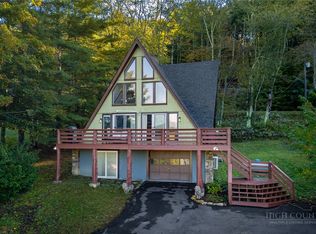
 - $475,0004 bd2 ba2.2k sqft209 Apache Street, Newland, NC 28657For Sale
 MLS ID #262018, Jonathan Rivers. High Country AOR
