Welcome to 36 Larskpur, a beautiful mountain retreat nestled in the highly desired community of Linville Land Harbor. Boasting 4-bedroom, 3-bathroom, an office area, laundry area, and huge storage room, this spacious home offers comfort, privacy, and convenience—perfect for full-time living, a seasonal getaway, or a turnkey rental opportunity. Step inside to an inviting open-concept kitchen and living area, ideal for entertaining and everyday living. The kitchen provides ample counter space and excellent flow, making it easy to gather with family and friends. With two ensuite bedrooms, this home offers exceptional flexibility and comfort for owners and guests alike. One is located on the main level and one located in eth basement. Storage will never be a concern—this home includes abundant storage solutions throughout. Enjoy winter views of the golf course, offering a serene seasonal backdrop and a true sense of mountain leisure. Just off the living room, is a large covered porch perfect for grilling out and enjoying the crisp mountain air. Residents in Linville Land Harbor enjoy access to top-tier community amenities including golf, pickleball, a lake for fishing and kayaking, walking trails, security, and more—all within minutes of restaurants, shopping, Blue Ridge Parkway overlooks, and local attractions. Move-in ready and ideally situated, 36 Larskpur is a wonderful opportunity to enjoy the best of mountain living. Part of the living space in the basement was finished without a permit.
For sale
Price cut: $20K (7/20)
$479,000
36 Larkspur Road, Newland, NC 28657
4beds
1,924sqft
Single Family Residence
Built in 1983
6,098 Square Feet Lot
$453,000 Zestimate®
$249/sqft
$326/mo HOA
What's special
Office areaHuge storage roomTwo ensuite bedroomsStorage solutions throughoutLaundry area
- 157 days
- 91
- 5
Zillow last checked:
Listing updated:
Listed by:
Michelle Griffin (828)260-7751,
High Country Resort Properties
Source: High Country AOR,MLS#: 261342 Originating MLS: High Country Association of Realtors Inc.
Originating MLS: High Country Association of Realtors Inc.Facts & features
Interior
Bedrooms & bathrooms
- Bedrooms: 4
- Bathrooms: 3
- Full bathrooms: 3
Heating
- Forced Air, Propane
Cooling
- None
Appliances
- Included: Dryer, Electric Range, Microwave, Refrigerator, Washer
Features
- Basement: Full
- Has fireplace: Yes
- Fireplace features: Gas
Interior area
- Total structure area: 2,487
- Total interior livable area: 1,924 sqft
- Finished area above ground: 1,171
- Finished area below ground: 753
Property
Parking
- Parking features: Driveway, Gravel, No Garage, Paved, Private
- Has uncovered spaces: Yes
Features
- Levels: One
- Stories: 1
- Patio & porch: Covered
- Exterior features: Gravel Driveway, Paved Driveway
- Pool features: Community
- Has view: Yes
- View description: Golf Course
Lot
- Size: 6,098 Square Feet
Details
- Parcel number: 18441025647900000
Construction
Type & style
- Home type: SingleFamily
- Architectural style: Mountain
- Property subtype: Single Family Residence
Materials
- Wood Siding, Wood Frame
- Roof: Metal
Condition
- Year built: 1983
Utilities & green energy
- Sewer: Community/Coop Sewer
- Water: Community/Coop
- Utilities for property: High Speed Internet Available
Community & HOA
Community
- Features: Clubhouse, Dog Park, Fishing, Golf, Lake, Pickleball, Pool, River, Tennis Court(s), Trails/Paths, Long Term Rental Allowed, Short Term Rental Allowed
- Security: 24 Hour Security, Radon Mitigation System
- Subdivision: Linville Land Harbor
HOA
- Has HOA: Yes
- HOA fee: $3,912 annually
Location
- Region: Newland
Financial & listing details
- Price per square foot: $249/sqft
- Annual tax amount: $1,006
- Date on market: 4/20/2026
- Listing terms: Cash,Conventional,New Loan
- Road surface type: Paved
Estimated market value
$453,000
$430,000 - $476,000
$2,809/mo
Price history
| Date | Event | Price |
|---|---|---|
| 7/20/2026 | Price change | $479,000-4%$249/sqft |
Source:  High Country AOR #261342 Report a problem High Country AOR #261342 Report a problem | ||
| 6/13/2026 | Price change | $499,000-9.1%$259/sqft |
Source: High Country AOR #261342 Report a problem | ||
| 4/20/2026 | Listed for sale | $549,000-3.7%$285/sqft |
Source: High Country AOR #261342 Report a problem | ||
| 2/21/2026 | Listing removed | $569,900$296/sqft |
Source: High Country AOR #259003 Report a problem | ||
| 11/30/2025 | Listed for sale | $569,900+377.3%$296/sqft |
Source: High Country AOR #259003 Report a problem | ||
| 3/9/2018 | Sold | $119,400$62/sqft |
Source: TVRMLS #397771 Report a problem | ||
Public tax history
Tax history is unavailable.
Monthly payment
Est. payment
Payment breakdown
Explore the cost of this home by adjusting the details. Changes won't be saved.Climate risks
Neighborhood: 28657
Nearby schools
Schools provided by the listing agent
- Elementary: Crossnore
- High: Avery County
Source: High Country AOR. This data may not be complete. We recommend contacting the local school district to confirm school assignments for this home.
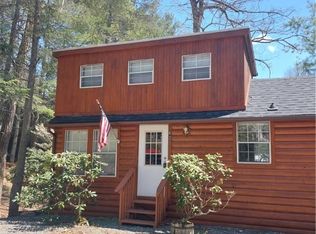
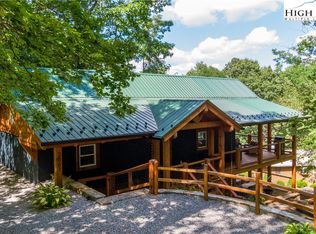
Similar homes
- $475,0004 bd3 ba2.1k sqft114 Lady Slipper Loop, Newland, NC 28657For Sale
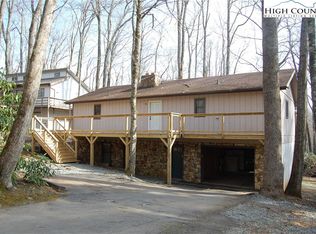 MLS ID #260718, Hope Harvey. High Country AOR
 - $499,0004 bd3 ba2.1k sqft100 Tulip Lane, Newland, NC 28657For Sale
 MLS ID #261903, David Pittman. High Country AOR
 - $457,5003 bd3 ba1.6k sqft164 Rocky Meadows, Newland, NC 28657For Sale
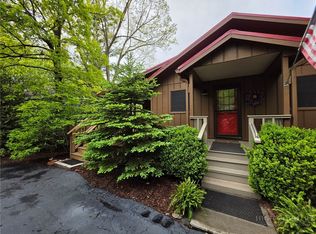 MLS ID #261830, Elizabeth Visser. High Country AOR
 - $450,0003 bd2 ba1.8k sqft61 Fox Hill Loop, Newland, NC 28657For Sale
 MLS ID #264184, Emily Farthing. High Country AOR
