Welcome home to the peaceful mountain lifestyle you've been searching for! Nestled in the heart of Linville Land Harbor, this charming 2 bedroom, 2 bath cottage offers approximately 1,230 square feet of comfortable one level living with an abundance of natural light and a spacious, open floor plan designed for everyday living and entertaining.
The oversized eat in kitchen provides exceptional cabinet and counter space, making it the perfect gathering place for family and friends. The inviting living room features a beautiful stone gas fireplace and opens to an elevated deck overlooking a tranquil wooded greenspace, creating the perfect setting for morning coffee, outdoor dining, or simply enjoying the peaceful sounds of nature.
The generous primary suite offers an ensuite and ample closet space, while the guest bedroom and second full bath provide comfort and privacy for family or visitors.
Downstairs, you'll discover an expansive unfinished walkout basement with nearly 1,000 square feet of additional space, ready for a workshop, hobby area, home gym, storage, or future expansion possibilities.
Situated on a beautifully landscaped lot with mature trees, this home also includes a small fenced area for pets and enjoys a secluded, wooded backdrop that provides both beauty and privacy. Whether you're looking for a full time residence, mountain retreat, or investment opportunity, this home offers the flexibility to fit your lifestyle.
As a resident of Linville Land Harbor, you'll enjoy outstanding community amenities including golf, pickleball, tennis, swimming pool, lake and river access, hiking trails, clubhouse, dog park, trout waters, 24 hour security, and both short and long term rentals are permitted. Peaceful setting, generous living space, and exceptional community amenities combine to make this mountain cottage a place you'll love coming home to.
As an added incentive, the seller is offering to pay the $5,000 Linville Land Harbor initiation fee with an acceptable full-price offer, allowing the buyer to reallocate those funds toward furnishings, upgrades, moving expenses, or simply settling into their new mountain home.
*Select photos feature tasteful AI-generated virtual staging designed to inspire decorating ideas and illustrate the home's full potential. Original unstaged photos are also included to accurately represent the home's current condition, allowing buyers to appreciate both the space as it is today and the possibilities it offers.
For sale
$372,000
32 Yarrow Circle, Newland, NC 28657
2beds
1,230sqft
:
Get pre-qualified$2,461/mo
Single Family Residence
Built in 2004
6,098 Square Feet Lot
$351,900 Zestimate®
$302/sqft
$326/mo HOA
What's special
Abundance of natural lightGenerous living spaceBeautiful stone gas fireplace
- 23 days |
- 558 |
- 26 |
Likely to sell faster than
Zillow last checked:
Listing updated:
Listed by:
Cary Dominguez (828)789-9282,
Realty One Group Results-Banne,
Jaclyn Lecka 828-260-5615,
Realty One Group Results-Banne
Source: High Country AOR,MLS#: 262978 Originating MLS: High Country Association of Realtors Inc.
Originating MLS: High Country Association of Realtors Inc.Facts & features
Interior
Bedrooms & bathrooms
- Bedrooms: 2
- Bathrooms: 2
- Full bathrooms: 2
Heating
- Forced Air, Fireplace(s), Propane
Cooling
- None, Other, See Remarks
Appliances
- Included: Dishwasher, Microwave Hood Fan, Microwave
- Laundry: Washer Hookup, Dryer Hookup, Main Level
Features
- Basement: Unfinished,Walk-Out Access
- Number of fireplaces: 1
- Fireplace features: One, Gas, Stone, Propane
Interior area
- Total structure area: 2,200
- Total interior livable area: 1,230 sqft
- Finished area above ground: 1,230
- Finished area below ground: 0
Property
Parking
- Parking features: Driveway, Gravel, Private
- Has uncovered spaces: Yes
Features
- Levels: One
- Stories: 1
- Patio & porch: Open
- Exterior features: Fence, Gravel Driveway
- Pool features: Community
- Fencing: Partial
- Has view: Yes
- View description: Mountain(s), Residential, Seasonal View
Lot
- Size: 6,098 Square Feet
Details
- Parcel number: 18440925220400000
Construction
Type & style
- Home type: SingleFamily
- Architectural style: Cottage
- Property subtype: Single Family Residence
Materials
- Shake Siding, Vinyl Siding, Wood Frame
- Foundation: Basement
- Roof: Asphalt,Shingle
Condition
- Year built: 2004
Utilities & green energy
- Sewer: Community/Coop Sewer
- Water: Community/Coop
- Utilities for property: Cable Available, High Speed Internet Available
Community & HOA
Community
- Features: Clubhouse, Dog Park, Fishing, Golf, Lake, Pickleball, Pool, River, Tennis Court(s), Trails/Paths, Long Term Rental Allowed, Short Term Rental Allowed
- Security: 24 Hour Security
- Subdivision: Linville Land Harbor
HOA
- Has HOA: Yes
- HOA fee: $3,912 annually
Location
- Region: Newland
Financial & listing details
- Price per square foot: $302/sqft
- Annual tax amount: $761
- Date on market: 7/2/2026
- Listing terms: Cash,Conventional,FHA,New Loan,USDA Loan,VA Loan
- Road surface type: Paved
Estimated market value
$351,900
$334,000 - $369,000
$1,846/mo
Price history
| Date | Event | Price |
|---|---|---|
| 7/3/2026 | Listed for sale | $372,000+6.3%$302/sqft |
Source:  High Country AOR #262978 Report a problem High Country AOR #262978 Report a problem | ||
| 7/1/2026 | Listing removed | -- |
Source: Owner Report a problem | ||
| 6/24/2026 | Price change | $349,950-6.7%$285/sqft |
Source: Owner Report a problem | ||
| 6/12/2026 | Listed for sale | $375,000-6.3%$305/sqft |
Source: Owner Report a problem | ||
| 4/17/2024 | Listing removed | -- |
Source: High Country AOR #248572 Report a problem | ||
| 3/22/2024 | Listed for sale | $400,000+1.3%$325/sqft |
Source: High Country AOR #248572 Report a problem | ||
| 11/29/2023 | Listing removed | -- |
Source: Owner Report a problem | ||
| 11/19/2023 | Listed for sale | $395,000+97.6%$321/sqft |
Source: Owner Report a problem | ||
| 3/24/2021 | Listing removed | -- |
Source: Owner Report a problem | ||
| 10/9/2020 | Listing removed | $199,900$163/sqft |
Source: Owner Report a problem | ||
| 9/10/2020 | Pending sale | $199,900$163/sqft |
Source: Owner Report a problem | ||
| 9/7/2020 | Price change | $199,900+5.3%$163/sqft |
Source: Owner Report a problem | ||
| 8/21/2020 | Pending sale | $189,900$154/sqft |
Source: Owner Report a problem | ||
| 8/17/2020 | Price change | $189,900-5%$154/sqft |
Source: Owner Report a problem | ||
| 8/9/2020 | Listed for sale | $199,900$163/sqft |
Source: Owner Report a problem | ||
Public tax history
Tax history is unavailable.
Monthly payment
Est. payment
Payment breakdown
Explore the cost of this home by adjusting the details. Changes won't be saved.Climate risks
Neighborhood: 28657
Nearby schools
GreatSchools rating
- 8/10Crossnore ElementaryGrades: PK-5Distance: 1.6 mi
- 2/10Avery MiddleGrades: 6-8Distance: 2.2 mi
- 3/10Avery County High SchoolGrades: 9-12Distance: 2.3 mi
Schools provided by the listing agent
- Elementary: Crossnore
- Middle: Avery
- High: Avery County
Source: High Country AOR. This data may not be complete. We recommend contacting the local school district to confirm school assignments for this home.
- $22,5005,488 Square Feet10 Yarrow Cir, Newland, NC 28657Off Market
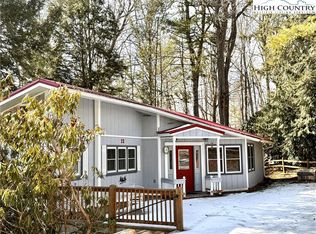
- $349,2002 bd2 ba1.3k sqft12 Yarrow Cir, Newland, NC 28657For Sale
- $242,3002 bd2 ba916 sqft85 Yarrow Cir, Newland, NC 28657Off Market
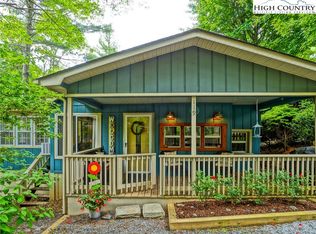
- $265,0002 bd2 ba990 sqft119 Yarrow Cir, Newland, NC 28657Sold
- $254,5002 bd2 ba844 sqft71 Yarrow Cir, Newland, NC 28657For Sale
- $383,1003 bd2 ba1.7k sqft60 Yarrow Cir, Newland, NC 28657Off Market
- $119,1001 bd1 ba405 sqft160 Powderhorn Ln, Newland, NC 28657Off Market
- $124,7001 bd2 ba466 sqft96 Yarrow Cir, Newland, NC 28657Off Market
A local agent can set up tours, give advice and negotiate with sellers.
Similar homes
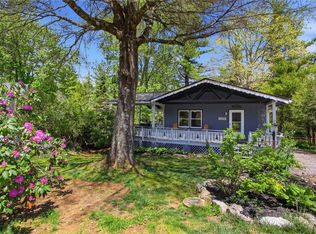
- $375,0003 bd2 ba1.4k sqft143 Snowshoe Loop, Newland, NC 28657For Sale
 MLS ID #261633, Elizabeth Visser. High Country AOR
 - $374,4003 bd3 ba1.7k sqft103 Pine View Road, Newland, NC 28657For Sale
 MLS ID #263069, SEAN CUMMINGS. High Country AOR
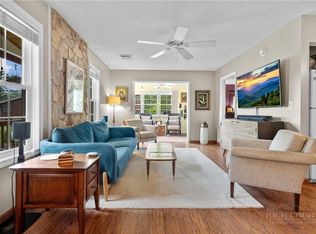
 - $379,9003 bd3 ba989 sqft17 Elderberry Loop, Newland, NC 28657For Sale
 MLS ID #260373, Brandon Freyer. High Country AOR
 - $435,0003 bd3 ba1.4k sqft76 Whispering Pine Loop, Newland, NC 28657For Sale
 MLS ID #262790, David Smith. High Country AOR
 - $409,0002 bd3 ba1.4k sqft54 Whispering Pine Loop, Newland, NC 28657For SaleMLS ID #261229, David Smith. High Country AOR
- $324,9003 bd3 ba1.8k sqft203 Elderberry Loop, Newland, NC 28657For SaleMLS ID #262760, Kim Avery. High Country AOR
- $339,0002 bd2 ba895 sqft198 Black Pine Road, Newland, NC 28657For SaleMLS ID #258324, Linda Halter. High Country AOR
- $389,9002 bd2 ba927 sqft139 Golden Rod Loop, Newland, NC 28657For SaleMLS ID #261473, Brandon Freyer. High Country AOR
- $457,2002 bd2 ba1.6k sqft88 Trillium Road, Newland, NC 28657For SaleMLS ID #261642, Greg Coley. High Country AOR
- $349,9003 bd2 ba1.1k sqft421 Windridge Road, Newland, NC 28657For SaleMLS ID #259781, Kat Spradling. High Country AOR
- $354,9012 bd2 ba1.2k sqft3065 Elk Park Highway, Newland, NC 28657For SaleMLS ID #262661, Katherine Holwerk. High Country AOR
- $458,5003 bd3 ba1.6k sqft164 Rocky Meadows, Newland, NC 28657For SaleMLS ID #261830, Elizabeth Visser. High Country AOR
- $290,0002 bd2 ba886 sqft123 Whispering Pine Loop, Newland, NC 28657For SaleMLS ID #261185, Cary Dominguez. High Country AOR
- $485,0003 bd2 ba1.7k sqft174 Spruce Pine Road, Newland, NC 28657For SaleMLS ID #261069, Janelle Jones. High Country AOR
- $199,0002 bd2 ba780 sqft335 Snowshoe Loop, Newland, NC 28657For SaleMLS ID #262935, Patricia Combs. High Country AOR
- $487,5004 bd3 ba1.5k sqft38 Rocky Meadows Road, Newland, NC 28657For SaleMLS ID #261655, Shelley Pierce. High Country AOR
- $475,0003 bd2 ba1.6k sqft171 Elderberry Loop, Newland, NC 28657For SaleMLS ID #261356, Greg Coley. High Country AOR
- $549,0003 bd3 ba1.3k sqft78 Fairway Lane, Newland, NC 28657For SaleMLS ID #262799, Kim Avery. High Country AOR
- $365,0003 bd2 ba1.1k sqft100 Summersweet Drive, Banner Elk, NC 28604For SaleMLS ID #263139, Nikki Rezvani. High Country AOR
- $262,5001 bd1 ba664 sqft41 Valley Lane, Newland, NC 28657For SaleMLS ID #262523, Jim Fitzpatrick. High Country AOR
