
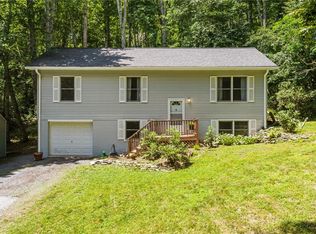
Welcome to your mountain home, custom built with quality materials! *** Turn-key opportunity furnished on three levels with Garage, 2 Bedroom, 2 Bath, with Flexible Loft Space currently used as a Bunk Room overlooking the living room *** A short gravel driveway leads through the woods to your hidden mountain escape *** Home on 4.7 acres on Elk Park Highway, convenient to the Dive-In pool in Newland, Sugar Mountain and Beech Mountain ski resorts and the Wilderness Alpine Coaster in Banner Elk, fishing and hiking in Elk Park, the Golf Courses of Avery County, and Lees McRae College and Appalachian State University *** Home is on Elk Park Highway, adjacent to the Mountain Glen neighborhood and golf course (open to the public) designed by George W. Cobb in 1964 *** Enter on the Main Level from the expansive deck into the airy Living Room *** Main Level has an open layout leading from the living room to a dining area and the open kitchen *** Kitchen features oak cabinets with glass fronts, pantry, double basin sink, dishwasher, and trash compactor *** Stone surround on the Wood Burning Fireplace spans two levels *** High windows illuminate the Living Room and bring the east-facing sun into the Dining and Kitchen Areas *** Off the Kitchen are a Full Bathroom, Linen Closet, and the Second Bedroom with a large closet and its own door to the Deck *** Up the stairs, turn left to the Open Loft space currently used as a Bunk Room. To the right, the Primary Suite features Walk-In Closet and En Suite Bathroom and a Balcony *** On your way to the Lower Level, note the Stair Lift mechanism that can be used for Accessibility or convenience (current owners use it to move groceries up the stairs) *** Daylight Basement/Walk-out Basement has windows on three sides to let the sunshine in *** Basement Level includes an additional jetted tub, laundry, water filter, wood furnace, HVAC, with access to the one-car garage with keypad entry and a large concrete porch with picnic table ready for you!
Under contract
Price cut: $5K (7/20)
$354,901
3065 Elk Park Highway, Newland, NC 28657
2beds
1,286sqft
Single Family Residence
Built in 1995
4.7 Acres Lot
$336,300 Zestimate®
$276/sqft
$-- HOA
What's special
Expansive deckDouble basin sinkTrash compactor
- 63 days |
- 197 |
- 20 |
Zillow last checked:
Listing updated:
Listed by:
Katherine Holwerk (916)952-0303,
Heavenly Mountain Properties, LLC,
Liz Desmond 828-260-7161,
Heavenly Mountain Properties, LLC
Source: High Country AOR,MLS#: 262661 Originating MLS: High Country Association of Realtors Inc.
Originating MLS: High Country Association of Realtors Inc.Facts & features
Interior
Bedrooms & bathrooms
- Bedrooms: 2
- Bathrooms: 2
- Full bathrooms: 2
Heating
- Forced Air, Propane, Wood Stove
Cooling
- Central Air
Appliances
- Included: Dryer, Dishwasher, Electric Cooktop, Exhaust Fan, Electric Range, Electric Water Heater, Disposal, Microwave Hood Fan, Microwave, Refrigerator, Trash Compactor, Washer
- Laundry: In Basement
Features
- Furnished, Hot Tub/Spa, Vaulted Ceiling(s), Window Treatments
- Windows: Casement Window(s), Double Pane Windows, Screens, Vinyl, Window Treatments
- Basement: Exterior Entry,Full,Interior Entry,Partially Finished,Walk-Out Access
- Attic: None
- Has fireplace: Yes
- Fireplace features: Stone, Wood Burning
- Furnished: Yes
Interior area
- Total structure area: 1,945
- Total interior livable area: 1,286 sqft
- Finished area above ground: 1,286
- Finished area below ground: 0
Video & virtual tour
Property
Parking
- Total spaces: 1
- Parking features: Driveway, Garage, One Car Garage, Gravel, Private
- Garage spaces: 1
- Has uncovered spaces: Yes
Features
- Levels: Two
- Stories: 2
- Patio & porch: Open, Wrap Around
- Exterior features: Hot Tub/Spa, Gravel Driveway
- Has spa: Yes
- Spa features: Hot Tub
- Has view: Yes
- View description: Seasonal View, Trees/Woods
Lot
- Size: 4.7 Acres
Details
- Parcel number: 183800301122
- Zoning description: Residential
Construction
Type & style
- Home type: SingleFamily
- Architectural style: Mountain
- Property subtype: Single Family Residence
Materials
- Block, Wood Siding, Wood Frame
- Foundation: Slab
- Roof: Asphalt,Shingle
Condition
- Year built: 1995
Utilities & green energy
- Sewer: Septic Permit 2 Bedroom, Sewer Applied for Permit
- Water: Well
Community & HOA
Community
- Features: Long Term Rental Allowed, Short Term Rental Allowed
- Subdivision: None
HOA
- Has HOA: No
Location
- Region: Newland
Financial & listing details
- Price per square foot: $276/sqft
- Annual tax amount: $757
- Date on market: 6/19/2026
- Listing terms: Cash,Conventional,New Loan
- Road surface type: Gravel
Estimated market value
$336,300
$319,000 - $353,000
$1,954/mo
Price history
| Date | Event | Price |
|---|---|---|
| 8/2/2026 | Contingent | $354,901$276/sqft |
Source:  High Country AOR #262661 Report a problem High Country AOR #262661 Report a problem | ||
| 7/20/2026 | Price change | $354,901-1.4%$276/sqft |
Source: High Country AOR #262661 Report a problem | ||
| 6/19/2026 | Listed for sale | $359,901$280/sqft |
Source: High Country AOR #262661 Report a problem | ||
Public tax history
Tax history is unavailable.
Monthly payment
Est. payment
Payment breakdown
Explore the cost of this home by adjusting the details. Changes won't be saved.Climate risks
Neighborhood: 28657
Getting around
5 / 100
Car-DependentNearby schools
GreatSchools rating
- 7/10Freedom Trail Elementary SchoolGrades: PK-5Distance: 1.9 mi
- 5/10Cranberry Middle SchoolGrades: 6-8Distance: 1.9 mi
- 3/10Avery County High SchoolGrades: 9-12Distance: 4.5 mi
Schools provided by the listing agent
- Elementary: Freedom Trail
- Middle: Cranberry
- High: Avery County
Source: High Country AOR. This data may not be complete. We recommend contacting the local school district to confirm school assignments for this home.
- $383,0003 bd2 ba752 sqft3065 Elk Park Hwy, Elk Park, NC 28622Off Market
- $35,000-- bd-- ba-- sqftSmokey View Dr, Newland, NC 28657Off Market
- $286,6003 bd2 ba2k sqft6 Bailey Holler Rd, Elk Park, NC 28622Off Market
- $672,8003 bd2 ba1.6k sqft309 Smokey View Dr, Newland, NC 28657Off Market

- $687,9004 bd3 ba2.8k sqft315 Smokey View Dr, Newland, NC 28657Off Market
- $709,1004 bd3 ba2.8k sqft317 Smokey View Dr, Newland, NC 28657Off Market
- $180,7003 bd2 ba1.7k sqft39 Blevins Creek Rd, Elk Park, NC 28622Off Market
- $28,0001 acreSmokey View Dr, Newland, NC 28657Off Market
A local agent can set up tours, give advice and negotiate with sellers.
A local lender can help you make sure your offer is ready when you are.
Similar homes
- $319,0002 bd2 ba1.3k sqft189 Old NC 181 Highway, Newland, NC 28657For Sale
 MLS ID #263717, Patricia Combs. High Country AOR
 - $365,0003 bd2 ba1.1k sqft100 Summersweet Drive, Banner Elk, NC 28604For Sale
 MLS ID #263139, Nikki Rezvani. High Country AOR
 - $498,0003 bd3 ba1.8k sqft508 Laurel Lane, Newland, NC 28657For Sale
 MLS ID #262840, Thomas Golder. High Country AOR
 - $354,9003 bd3 ba1.7k sqft103 Pine View Road, Newland, NC 28657For Sale
 MLS ID #263069, SEAN CUMMINGS. High Country AOR
 - $363,0002 bd2 ba1.2k sqft32 Yarrow Circle, Newland, NC 28657For SaleMLS ID #262978, Cary Dominguez. High Country AOR
- $254,0003 bd2 ba1.2k sqft49 Paradise Lane, Newland, NC 28657For SaleMLS ID #262825, Pamela Miller. High Country AOR
- $339,9003 bd2 ba1.9k sqft737 Lower Crab Orchard Road, Banner Elk, NC 28604For SaleMLS ID #263067, Tim Baxter. High Country AOR
- $315,0002 bd2 ba1k sqft51 Pepperidge Lane, Newland, NC 28657For SaleMLS ID #263564, Hope Harvey. High Country AOR
- $298,0003 bd2 ba1.3k sqft460 Little Elk Road, Elk Park, NC 28622For SaleMLS ID #260728, Tony Floyd. High Country AOR
- $365,0003 bd2 ba1.4k sqft143 Snowshoe Loop, Newland, NC 28657For SaleMLS ID #261633, Elizabeth Visser. High Country AOR
- $249,0003 bd2 ba1.7k sqft68 Rhoneys View Road, Newland, NC 28657For SaleMLS ID #259621, Marsha McManus. High Country AOR
- $349,0003 bd2 ba1.7k sqft10221 NC Highway 105 S, Banner Elk, NC 28604For SaleMLS ID #262733, Stephen McDaniel. High Country AOR
- $299,9003 bd2 ba1.6k sqft190 Benfield Road, Crossnore, NC 28616For SaleMLS ID #261888, Josh Honeycutt. High Country AOR
- $389,9002 bd2 ba927 sqft139 Golden Rod Loop, Newland, NC 28657For SaleMLS ID #261473, Brandon Freyer. High Country AOR
- $425,0003 bd3 ba1.4k sqft76 Whispering Pine Loop, Newland, NC 28657For SaleMLS ID #262790, David Smith. High Country AOR
- $269,0003 bd2 ba1.4k sqft312 Johnson Rd, Newland, NC 28657For SaleMLS ID #11671459, Ally Long, Lacey Realty. My State MLS
- $425,0001 bd2 ba1.3k sqft187 Little Creekside, Banner Elk, NC 28604For SaleMLS ID #262848, Randy Wells. High Country AOR
- $359,0002 bd2 ba1k sqft430 Laurel Ridge Road, Banner Elk, NC 28604For SaleMLS ID #262811, Denise Weinkle. High Country AOR
- $189,0003 bd2 ba1.8k sqft336 Mountain Laurel Ln, Newland, NC 28657For SaleMLS ID #11896348, Ally Long, Lacey Realty. My State MLS
- $329,8004 bd2 ba1.4k sqft248 Burbank Rd, Roan Mountain, TN 37687For SaleMLS ID #9997691, Kevin Sheffield. TVRMLS
