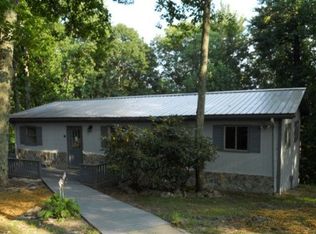
MOTIVATED SELLER—now offered at $249,000! This charming 3-bedroom, 1.5-bath mountain home is move-in ready and offers comfortable living in a convenient location. With numerous improvements already completed, you'll have more time to enjoy the High Country and less time worrying about maintenance. The functional floor plan features a living room, kitchen and dining area, and half bath on the main level, with three bedrooms and a full bath on the lower level. Recent upgrades include newer flooring, cabinetry, vinyl siding, and a durable metal roof, along with fresh interior paint and a new water heater installed in 2024. The home's exterior, gutters, and downspouts have also been professionally cleaned and treated to help inhibit algae and mildew growth. Situated on a manageable 0.32-acre lot, the property offers convenient access to Newland, Banner Elk, Sugar Mountain, Tennessee, local shopping, dining, outdoor recreation, and year-round High Country attractions. Whether you're searching for a primary residence, mountain getaway, or a place to simplify your lifestyle, this move-in-ready home offers an affordable opportunity with convenient access to everything the surrounding High Country has to offer.
For sale
Price cut: $5K (9/23)
$249,000
49 Paradise Lane, Newland, NC 28657
3beds
1,200sqft
Single Family Residence
Built in 1997
0.32 Acres Lot
$235,900 Zestimate®
$208/sqft
$-- HOA
What's special
Manageable settingFresh interior paintDurable metal roofVinyl sidingFunctional floor planNewer flooring
- 109 days
- 769
- 61
Zillow last checked:
Listing updated:
Listed by:
Pamela Miller (828)783-8009,
Keller Williams High Country
Source: High Country AOR,MLS#: 262825 Originating MLS: High Country Association of Realtors Inc.
Originating MLS: High Country Association of Realtors Inc.Facts & features
Interior
Bedrooms & bathrooms
- Bedrooms: 3
- Bathrooms: 2
- Full bathrooms: 1
- 1/2 bathrooms: 1
Heating
- Propane
Cooling
- None
Appliances
- Included: Electric Range, Electric Water Heater, Microwave Hood Fan, Microwave, Refrigerator
- Laundry: Washer Hookup, Dryer Hookup, Main Level
Features
- Carbon Monoxide Detector
- Basement: Full,Finished,Walk-Out Access
- Has fireplace: No
- Fireplace features: None
Interior area
- Total structure area: 1,200
- Total interior livable area: 1,200 sqft
- Finished area above ground: 600
- Finished area below ground: 600
Property
Parking
- Parking features: Driveway, Gravel, No Garage, Private
- Has uncovered spaces: Yes
Features
- Levels: Two
- Stories: 2
- Patio & porch: Covered, Multiple
- Exterior features: Gravel Driveway
Lot
- Size: 0.32 Acres
Details
- Parcel number: 18371552989500000
- Zoning description: Residential
Construction
Type & style
- Home type: SingleFamily
- Architectural style: Traditional
- Property subtype: Single Family Residence
Materials
- Vinyl Siding, Wood Frame
- Foundation: Basement
- Roof: Metal
Condition
- Year built: 1997
Utilities & green energy
- Sewer: Shared Septic
- Water: Shared Well
- Utilities for property: High Speed Internet Available
Community & HOA
Community
- Subdivision: Rhoneys View
HOA
- Has HOA: No
Location
- Region: Newland
Financial & listing details
- Price per square foot: $208/sqft
- Tax assessed value: $108,700
- Annual tax amount: $435
- Date on market: 7/1/2026
- Listing terms: Cash,Conventional,FHA,New Loan,USDA Loan,VA Loan
- Road surface type: Gravel
Estimated market value
$235,900
$224,000 - $248,000
Not available
Price history
| Date | Event | Price |
|---|---|---|
| 9/23/2026 | Price change | $249,000-2%$208/sqft |
Source:  High Country AOR #262825 Report a problem High Country AOR #262825 Report a problem | ||
| 8/18/2026 | Price change | $254,000-1.9%$212/sqft |
Source: High Country AOR #262825 Report a problem | ||
| 7/1/2026 | Listed for sale | $259,000+26.3%$216/sqft |
Source: High Country AOR #262825 Report a problem | ||
| 5/21/2024 | Sold | $205,000$171/sqft |
Source:  Canopy MLS as distributed by MLS GRID #4106607 Report a problem Canopy MLS as distributed by MLS GRID #4106607 Report a problem | ||
| 4/8/2024 | Price change | $205,000-2.4%$171/sqft |
Source: Canopy MLS as distributed by MLS GRID #4106607 Report a problem | ||
| 4/1/2024 | Price change | $210,000-4.5%$175/sqft |
Source: Canopy MLS as distributed by MLS GRID #4106607 Report a problem | ||
| 3/12/2024 | Price change | $220,000+2.3%$183/sqft |
Source: Canopy MLS as distributed by MLS GRID #4106607 Report a problem | ||
| 3/4/2024 | Price change | $215,000-4.4%$179/sqft |
Source: Canopy MLS as distributed by MLS GRID #4106607 Report a problem | ||
| 2/17/2024 | Listed for sale | $225,000+212.5%$188/sqft |
Source: Canopy MLS as distributed by MLS GRID #4106607 Report a problem | ||
| 1/25/2024 | Sold | $72,000-6.5%$60/sqft |
Source: Public Record Report a problem | ||
| 9/11/2018 | Sold | $77,000-3.6%$64/sqft |
Source: Canopy MLS as distributed by MLS GRID #18883 Report a problem | ||
| 9/11/2018 | Pending sale | $79,900$67/sqft |
Source: BRASWELL REALTY INC. RM #402141 Report a problem | ||
| 7/13/2018 | Listed for sale | $79,900-8.1%$67/sqft |
Source: Whitson Realty #18883 Report a problem | ||
| 9/11/2017 | Price change | $86,900-3.3%$72/sqft |
Source: Whitson Realty #18883 Report a problem | ||
| 7/22/2017 | Listed for sale | $89,900+49.8%$75/sqft |
Source: Lacey Realty #10408557 Report a problem | ||
| 5/11/2017 | Sold | $60,000-42.9%$50/sqft |
Source: Public Record Report a problem | ||
| 10/4/2011 | Sold | $105,000$88/sqft |
Source: Public Record Report a problem | ||
Public tax history
| Year | Property taxes | Tax assessment |
|---|---|---|
| 2025 | $435 | $108,700 |
| 2024 | $435 +4.7% | $108,700 +4.7% |
| 2023 | $415 | $103,800 |
| 2022 | $415 +8.3% | $103,800 +48.9% |
| 2021 | $383 | $69,700 |
| 2020 | $383 | $69,700 |
| 2019 | $383 | $69,700 |
| 2018 | $383 | $69,700 -7.9% |
| 2017 | $383 +13.2% | $75,700 |
| 2016 | $339 | $75,700 |
| 2015 | $339 | $75,700 |
Find assessor info on the county website
Monthly payment
Est. payment
Payment breakdown
Explore the cost of this home by adjusting the details. Changes won't be saved.Climate risks
Neighborhood: 28657
Nearby schools
Schools provided by the listing agent
- Elementary: Newland
- High: Avery County
Source: High Country AOR. This data may not be complete. We recommend contacting the local school district to confirm school assignments for this home.
Similar homes
- $254,9003 bd2 ba1.1k sqft336 Farview Lane, Newland, NC 28657For Sale
 MLS ID #264239, Dottie Moretz. High Country AOR
 - $239,0003 bd2 ba1.7k sqft68 Rhoneys View Road, Newland, NC 28657For Sale
 MLS ID #259621, Marsha McManus. High Country AOR
 - $235,0003 bd3 ba1.5k sqft163 Elderberry Loop, Newland, NC 28657For Sale
 MLS ID #264196, David Smith. High Country AOR
 - $235,0003 bd2 ba1k sqft458 Windridge Road, Newland, NC 28657For Sale
 MLS ID #263476, Samantha Benfield. High Country AOR
