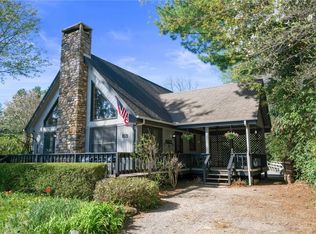
Discover the potential in this charming Old World chalet - a true blank canvas ready for your vision. Inspired by the kind of transformations seen on your favorite HGTV shows, this property offers the perfect opportunity to design, renovate, and create something truly special. The main level features a spacious living and dining area anchored by a striking stone fireplace, along with a kitchen and full bath - all ready for a modern refresh. Upstairs, you'll find two bedrooms and a generously sized bathroom complete with a dressing area, offering both space and flexibility in your redesign. The walk-out basement adds even more potential, featuring a second stone fireplace. Previously impacted by flooding from Hurricane Helene, the space has already been cleared, dried, and professionally remediated - giving you a clean slate to finish it as a third bedroom, bonus space, or guest suite. Plumbing is already in place for a half bath. Outside, enjoy a wraparound deck spanning three sides of the home - ideal for entertaining, relaxing, or taking in the surroundings. A former shed has been removed, leaving behind a concrete pad ready for your next addition - whether that's a golf cart garage, workshop, or stylish she shed. This is your chance to transform a diamond in the rough into something truly stunning. The opportunity is here - all it needs is your vision. Sold As-IS- REDUCED $239,900.
For sale
$239,900
151 Pine Ridge Loop, Newland, NC 28657
2beds
1,172sqft
Single Family Residence
Built in 1973
6,098 Square Feet Lot
$222,300 Zestimate®
$205/sqft
$326/mo HOA
What's special
Second stone fireplaceWalk-out basementStriking stone fireplace
- 137 days
- 460
- 21
Zillow last checked:
Listing updated:
Listed by:
Amy Vaughan 828-385-1155,
Lacey Realty,
Ally Long 828-260-6369
Source: My State MLS,MLS#: 11737029
Facts & features
Interior
Bedrooms & bathrooms
- Bedrooms: 2
- Bathrooms: 2
- Full bathrooms: 2
Rooms
- Room types: Kitchen, Living Room
Kitchen
- Features: Open
Basement
- Area: 700
Heating
- Electric, Propane, Baseboard, Other
Appliances
- Included: Dishwasher, Refrigerator, Oven
Features
- Flooring: Laminate, Tile
- Basement: Partial,Unfinished
- Number of fireplaces: 2
Interior area
- Total structure area: 1,872
- Total interior livable area: 1,172 sqft
- Finished area above ground: 1,172
Property
Features
- Stories: 2
- Has view: Yes
- View description: Wooded
Lot
- Size: 6,098 Square Feet
Details
- Parcel number: 184410351658
- Lease amount: $0
Construction
Type & style
- Home type: SingleFamily
- Architectural style: Other
- Property subtype: Single Family Residence
Materials
- Frame, T-11 Siding
- Roof: Asphalt
Condition
- New construction: No
- Year built: 1973
Utilities & green energy
- Electric: Amps(0)
- Sewer: Municipal
- Water: Community
Community & HOA
Community
- Features: Pool, Clubhouse, Security
- Subdivision: Linville Land Harbor
HOA
- Has HOA: Yes
- Amenities included: Pool, Clubhouse, Security
- HOA fee: $326 monthly
- HOA name: Linville Land Harbor POA
Location
- Region: Newland
Financial & listing details
- Price per square foot: $205/sqft
- Date on market: 5/1/2026
- Date available: 04/29/2026
- Listing agreement: Exclusive
Estimated market value
$222,300
$211,000 - $233,000
Not available
Price history
| Date | Event | Price |
|---|---|---|
| 6/15/2026 | Price change | $239,900-7.7%$205/sqft |
Source: My State MLS #11737029 Report a problem | ||
| 5/1/2026 | Listed for sale | $259,900+40.5%$222/sqft |
Source: My State MLS #11737029 Report a problem | ||
| 8/29/2025 | Listing removed | $185,000$158/sqft |
Source:  High Country AOR #256720 Report a problem High Country AOR #256720 Report a problem | ||
| 8/7/2025 | Price change | $185,000-7.5%$158/sqft |
Source: High Country AOR #256720 Report a problem | ||
| 7/22/2025 | Listed for sale | $200,000$171/sqft |
Source: High Country AOR #256720 Report a problem | ||
| 7/18/2025 | Contingent | $200,000$171/sqft |
Source: High Country AOR #256720 Report a problem | ||
| 7/4/2025 | Listed for sale | $200,000$171/sqft |
Source: High Country AOR #256720 Report a problem | ||
Public tax history
Tax history is unavailable.
Monthly payment
Est. payment
Payment breakdown
Explore the cost of this home by adjusting the details. Changes won't be saved.Climate risks
Neighborhood: 28657
Similar homes
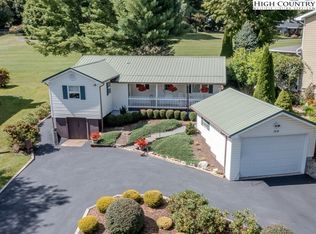
- $254,9002 bd2 ba980 sqft184 Trillium Road, Newland, NC 28657For Sale
 MLS ID #264350, Michelle Griffin. High Country AOR
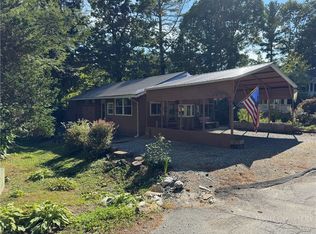
 - $235,0003 bd2 ba1k sqft458 Windridge Road, Newland, NC 28657For Sale
 MLS ID #263476, Samantha Benfield. High Country AOR
 - $254,9003 bd2 ba1.1k sqft336 Farview Lane, Newland, NC 28657For Sale
 MLS ID #264239, Dottie Moretz. High Country AOR
 - $249,9001 bd2 ba869 sqft7 Valley Lane, Newland, NC 28657For Sale
 MLS ID #261426, Kim Avery. High Country AOR
