**A Fresh Take on Mountain Living!** Welcome to 123 Whispering Pine Loop, where a complete transformation has created a charming mountain retreat ready to enjoy! The original park model has been completely removed from the property and replaced with a **newly constructed wood-frame home**, offering a fresh, inviting space ideal for a second home, mountain getaway, or full-time residence.
This 2-bedroom, 1.5-bath home features an open galley kitchen with abundant cabinet and countertop space, flowing seamlessly into comfortable living areas designed for relaxing and entertaining. Enjoy year-round comfort with the **newly installed mini-split heating and cooling system**, making this mountain home a cozy retreat in every season.
Step outside and discover even more to love! **Outdoor deck space provides the perfect setting for entertaining, morning coffee, or simply enjoying the fresh mountain air.** A dedicated, on-site **golf cart garage** adds convenience for exploring the Linville Land Harbor community, while **two separate driveways and a desirable street-to-street lot** offer exceptional accessibility, flexibility, and additional parking options.
And here's an added incentive that makes this mountain opportunity even more appealing! **The Seller will pay the $5,000 Linville Land Harbor initiation fee directly to Linville Land Harbor at closing**, eliminating this upfront expense for the Buyer and making the decision to call this special property home that much easier!
Whether you're searching for a peaceful mountain escape, a comfortable year-round residence, or a place to enjoy the Linville Land Harbor lifestyle, this beautifully transformed home offers a wonderful combination of comfort, convenience, and mountain charm. **Come experience mountain living with a fresh perspective!**
For sale
Price cut: $10K (10/9)
$280,000
123 Whispering Pine Loop, Newland, NC 28657
2beds
886sqft
Single Family Residence
Built in 1984
0.25 Acres Lot
$264,400 Zestimate®
$316/sqft
$326/mo HOA
What's special
Newly constructed wood-frame homeDesirable street-to-street lotTwo separate driveways
- 178 days
- 229
- 15
Zillow last checked:
Listing updated:
Listed by:
Cary Dominguez (828)789-9282,
Realty One Group Results-Banne,
Jaclyn Lecka 828-260-5615,
Realty One Group Results-Banne
Source: High Country AOR,MLS#: 261185 Originating MLS: High Country Association of Realtors Inc.
Originating MLS: High Country Association of Realtors Inc.Facts & features
Interior
Bedrooms & bathrooms
- Bedrooms: 2
- Bathrooms: 2
- Full bathrooms: 1
- 1/2 bathrooms: 1
Heating
- Baseboard, Electric
Cooling
- Ductless
Appliances
- Included: Electric Range, Electric Water Heater
- Laundry: Main Level
Features
- Furnished
- Basement: None
- Has fireplace: No
- Fireplace features: None
- Furnished: Yes
Interior area
- Total structure area: 980
- Total interior livable area: 886 sqft
- Finished area above ground: 886
- Finished area below ground: 0
Property
Parking
- Parking features: Driveway, Golf Cart Garage, Gravel, Private
- Has garage: Yes
- Has uncovered spaces: Yes
Features
- Levels: One
- Stories: 1
- Patio & porch: Open
- Exterior features: Out Building(s), Storage, Gravel Driveway
- Pool features: Community
- Has view: Yes
- View description: Residential
Lot
- Size: 0.25 Acres
Details
- Additional structures: Outbuilding, Shed(s)
- Parcel number: 18440637270100000
Construction
Type & style
- Home type: SingleFamily
- Architectural style: Cottage
- Property subtype: Single Family Residence
Materials
- Wood Siding, Wood Frame
- Roof: Architectural,Shingle
Condition
- Year built: 1984
Utilities & green energy
- Sewer: Community/Coop Sewer
- Water: Community/Coop
- Utilities for property: High Speed Internet Available
Community & HOA
Community
- Features: Clubhouse, Dog Park, Fishing, Golf, Lake, Pickleball, Pool, River, Tennis Court(s), Trails/Paths, Long Term Rental Allowed, Short Term Rental Allowed
- Security: 24 Hour Security
- Subdivision: Linville Land Harbor
HOA
- Has HOA: Yes
- HOA fee: $3,912 annually
Location
- Region: Newland
Financial & listing details
- Price per square foot: $316/sqft
- Tax assessed value: $70,100
- Annual tax amount: $280
- Date on market: 4/10/2026
- Listing terms: Cash,Conventional,FHA,New Loan
- Road surface type: Paved
Estimated market value
$264,400
$251,000 - $278,000
Not available
Price history
| Date | Event | Price |
|---|---|---|
| 10/9/2026 | Price change | $280,000-3.4%$316/sqft |
Source:  High Country AOR #261185 Report a problem High Country AOR #261185 Report a problem | ||
| 7/12/2026 | Price change | $290,000-1.7%$327/sqft |
Source: High Country AOR #261185 Report a problem | ||
| 5/7/2026 | Price change | $295,000-3.3%$333/sqft |
Source: High Country AOR #261185 Report a problem | ||
| 4/15/2026 | Listed for sale | $305,000-1.3%$344/sqft |
Source: High Country AOR #261185 Report a problem | ||
| 12/31/2025 | Listing removed | $309,000$349/sqft |
Source: High Country AOR #253277 Report a problem | ||
| 8/24/2025 | Price change | $309,000-3.1%$349/sqft |
Source: High Country AOR #253277 Report a problem | ||
| 8/2/2025 | Price change | $319,000-3%$360/sqft |
Source: High Country AOR #253277 Report a problem | ||
| 6/29/2025 | Price change | $329,000-5.7%$371/sqft |
Source: High Country AOR #253277 Report a problem | ||
| 4/13/2025 | Price change | $349,000-18.6%$394/sqft |
Source: High Country AOR #253277 Report a problem | ||
| 1/9/2025 | Listed for sale | $429,000+300.9%$484/sqft |
Source: High Country AOR #253277 Report a problem | ||
| 1/24/2024 | Sold | $107,000-28.2%$121/sqft |
Source: Public Record Report a problem | ||
| 4/16/2022 | Listing removed | -- |
Source: High Country AOR #234103 Report a problem | ||
| 11/5/2021 | Listed for sale | $149,000+250.6%$168/sqft |
Source: High Country AOR #234103 Report a problem | ||
| 1/22/2019 | Sold | $42,500-9.6%$48/sqft |
Source: Public Record Report a problem | ||
| 4/30/2018 | Listed for sale | $47,000$53/sqft |
Source: Keller Williams High Country Realty #200414 Report a problem | ||
Public tax history
| Year | Property taxes | Tax assessment |
|---|---|---|
| 2025 | $280 +11.8% | $70,100 +11.8% |
| 2024 | $251 | $62,700 |
| 2023 | $251 | $62,700 |
| 2022 | $251 +38.6% | $62,700 +90.6% |
| 2021 | $181 | $32,900 |
| 2020 | $181 | $32,900 |
| 2019 | $181 | $32,900 |
| 2018 | $181 | $32,900 -13.9% |
| 2017 | $181 +5.9% | $38,200 |
| 2016 | $171 | $38,200 |
| 2015 | $171 | $38,200 |
Find assessor info on the county website
Monthly payment
Est. payment
Payment breakdown
Explore the cost of this home by adjusting the details. Changes won't be saved.Climate risks
Neighborhood: 28657
Nearby schools
Schools provided by the listing agent
- Elementary: Crossnore
- Middle: Avery
- High: Avery County
Source: High Country AOR. This data may not be complete. We recommend contacting the local school district to confirm school assignments for this home.
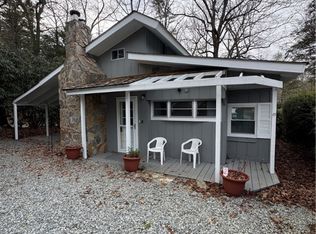

Similar homes
- $259,0001 bd2 ba943 sqft488 Hemlock Loop, Newland, NC 28657For Sale
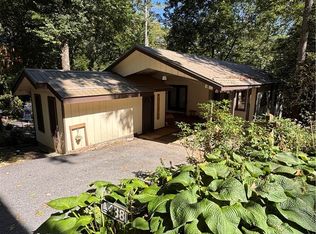 MLS ID #264090, Patricia Combs. High Country AOR
 - $254,9002 bd2 ba980 sqft184 Trillium Road, Newland, NC 28657For Sale
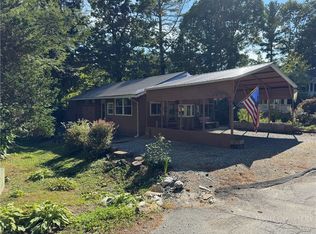 MLS ID #264350, Michelle Griffin. High Country AOR
 - $235,0003 bd2 ba1k sqft458 Windridge Road, Newland, NC 28657For Sale
 MLS ID #263476, Samantha Benfield. High Country AOR
 - $315,0002 bd2 ba1k sqft51 Pepperidge Lane, Newland, NC 28657For Sale
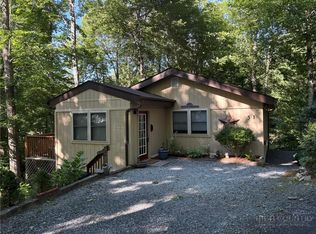 MLS ID #263564, Hope Harvey. High Country AOR
