Welcome to this well-maintained 3-bedroom, 2-bath split-level home tucked away at the end of a quiet dead-end drive, offering a peaceful setting with minimal traffic and a convenient location just minutes from both Banner Elk and Newland, where you'll enjoy easy access to shopping, dining, skiing, hiking, and all the High Country has to offer.
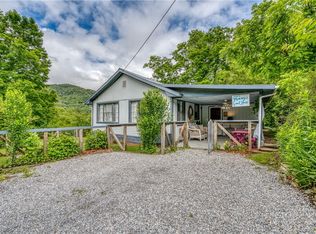
The thoughtfully designed floor plan features a split-level entry with all bedrooms, bathrooms, and the main living spaces conveniently located on the same level. The kitchen opens to a spacious dining and living area, creating an inviting space for gathering with family and friends. Step outside onto the back deck, where mature trees provide a sense of privacy while offering beautiful seasonal views of vibrant fall foliage and Beech Mountain during the winter months.
The full-length unfinished basement and one-car garage provide abundant storage and incredible potential for future expansion, whether you're envisioning additional living space, a workshop, recreation room, or hobby area. The surrounding yard also offers excellent opportunities for gardening and enjoying the outdoors.
Since purchasing the home, the sellers have made numerous improvements, including radon mitigation (2021), a wood stove installation (2022), updated kitchen appliances (excluding the refrigerator) in 2022, updated lighting throughout the kitchen, living room, dining area, and foyer, bathroom exhaust installation (2022), a 220-volt outlet for generator power servicing both the home and shared well pump, moisture barrier coating on the basement block walls, and a new architectural shingle roof with seamless gutters installed in 2024.
Whether you're searching for a full-time residence or the perfect second home, this property offers privacy, thoughtful updates, room to grow, and an ideal location close to Banner Elk, Newland, shopping, dining, outdoor recreation, and year-round amenities.
For sale
Price cut: $20K (8/26)
$345,000
100 Summersweet Drive, Banner Elk, NC 28604
3beds
1,152sqft
Single Family Residence
Built in 1998
0.64 Acres Lot
$329,700 Zestimate®
$299/sqft
$35/mo HOA
What's special
Back deckOne-car garage
- 105 days
- 441
- 26
Zillow last checked:
Listing updated:
Listed by:
Nikki Rezvani (828)773-7845,
Keller Williams High Country,
Paige Pennington 407-908-1617,
Keller Williams High Country
Source: High Country AOR,MLS#: 263139 Originating MLS: High Country Association of Realtors Inc.
Originating MLS: High Country Association of Realtors Inc.Facts & features
Interior
Bedrooms & bathrooms
- Bedrooms: 3
- Bathrooms: 2
- Full bathrooms: 2
Heating
- Baseboard, Electric, Wood Stove
Cooling
- None
Appliances
- Included: Dishwasher, Electric Range, Electric Water Heater, Freezer, Microwave Hood Fan, Microwave, Refrigerator
- Laundry: Washer Hookup, Dryer Hookup, In Basement
Features
- Attic, Vaulted Ceiling(s)
- Windows: Double Hung, Screens, Single Pane, Wood Frames
- Basement: Exterior Entry,Full,Unfinished
- Has fireplace: No
- Fireplace features: None
Interior area
- Total structure area: 1,968
- Total interior livable area: 1,152 sqft
- Finished area above ground: 1,152
- Finished area below ground: 0
Property
Parking
- Parking features: Basement, Driveway, Garage, Gravel, Private
- Has garage: Yes
- Has uncovered spaces: Yes
Features
- Levels: One,Multi/Split
- Stories: 1
- Patio & porch: Multiple, Open
- Exterior features: Gravel Driveway
- Has view: Yes
- View description: Residential, Seasonal View, Trees/Woods
Lot
- Size: 0.64 Acres
Details
- Additional structures: Shed(s)
- Parcel number: 18470118525500000
Construction
Type & style
- Home type: SingleFamily
- Architectural style: Split Level
- Property subtype: Single Family Residence
Materials
- Vinyl Siding, Wood Frame
- Foundation: Basement, Slab
- Roof: Asphalt,Shingle
Condition
- Year built: 1998
Utilities & green energy
- Electric: 220 Volts
- Sewer: Sewer Applied for Permit, Septic Tank
- Water: Shared Well
- Utilities for property: Septic Available
Community & HOA
Community
- Security: Radon Mitigation System
- Subdivision: Donaldson Lands
HOA
- Has HOA: Yes
- HOA fee: $420 annually
Location
- Region: Banner Elk
Financial & listing details
- Price per square foot: $299/sqft
- Annual tax amount: $1,023
- Date on market: 7/12/2026
- Listing terms: Cash,Conventional,FHA,New Loan,USDA Loan,VA Loan
- Road surface type: Gravel
Estimated market value
$329,700
$313,000 - $346,000
$2,167/mo
Price history
| Date | Event | Price |
|---|---|---|
| 8/26/2026 | Price change | $345,000-5.5%$299/sqft |
Source:  High Country AOR #263139 Report a problem High Country AOR #263139 Report a problem | ||
| 7/22/2026 | Price change | $365,000-3.9%$317/sqft |
Source: High Country AOR #263139 Report a problem | ||
| 7/12/2026 | Listed for sale | $380,000+43.4%$330/sqft |
Source: High Country AOR #263139 Report a problem | ||
| 12/14/2021 | Sold | $265,000-5.2%$230/sqft |
Source: High Country AOR #233489 Report a problem | ||
| 11/9/2021 | Contingent | $279,500$243/sqft |
Source: High Country AOR #233489 Report a problem | ||
| 9/24/2021 | Listed for sale | $279,500$243/sqft |
Source: High Country AOR #233489 Report a problem | ||
Public tax history
Tax history is unavailable.
Monthly payment
Est. payment
Payment breakdown
Explore the cost of this home by adjusting the details. Changes won't be saved.Climate risks
Neighborhood: 28604
Nearby schools
Schools provided by the listing agent
- Elementary: Banner Elk
- Middle: Avery
- High: Avery County
Source: High Country AOR. This data may not be complete. We recommend contacting the local school district to confirm school assignments for this home.
- $260,0003 bd2 ba1k sqft4521 Hickory Nut Gap Rd, Banner Elk, NC 28604Off Market
- $72,6003 bd0 ba1.1k sqft4545 Hickory Nut Gap Rd, Newland, NC 28604Off Market
- $198,6003 bd1 ba1.2k sqft4503 Hickory Nut Gap Rd, Banner Elk, NC 28604Off Market
- $362,1003 bd2 ba1.1k sqft82 Summer Sweet Drive, Banner Elk, NC 28604Off Market
Similar homes
- $349,0003 bd2 ba1.1k sqft135 Clubhouse Road, Beech Mountain, NC 28604For Sale
 MLS ID #264490, Cindy Giarrusso. High Country AOR
 - $374,0003 bd2 ba810 sqft242 Charter Hills Road, Beech Mountain, NC 28604For Sale
 MLS ID #264004, Page Sauder. High Country AOR
 - $369,0002 bd2 ba964 sqft310 Country Lane, Newland, NC 28657For Sale
 MLS ID #264011, Katherine Holwerk. High Country AOR
 - $249,9003 bd2 ba1.4k sqft25 Reuben Wooten Road, Banner Elk, NC 28604For Sale
 MLS ID #263682, Michelle Griffin. High Country AOR
 - $365,0002 bd3 ba1.5k sqft198 Beech Haven Rd #2, Banner Elk, NC 28604For Sale
 MLS ID #1229797, Angie U. Wilkie. Triad MLS
