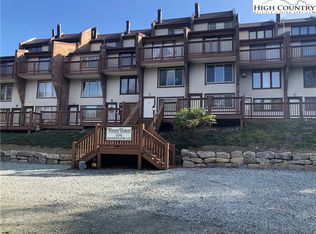
Live where adventure begins! Welcome to 104 Snow Plow Lane, a beautifully updated 3-bedroom, 3-bath mountain townhouse in the heart of Beech Mountain. Perfect as a full-time residence, vacation home, or investment property, this four-story retreat offers the ideal blend of comfort, convenience, and year-round adventure. Extensively renovated within the last two years, the home features new electrical, new plumbing, and numerous modern upgrades while maintaining its mountain charm. The unique four-level layout, connected by a beautiful winding staircase, provides plenty of space for family and guests. Located in a ski-in/ski-out neighborhood, you’ll enjoy skiing in the winter, mountain biking in the summer, and a hiking trail that begins directly across the street. The home is centrally located to Beech Mountain’s concerts, festivals, and year-round events, and is within walking distance of local restaurants, the brewery, and the iconic Fred’s General Mercantile. Backing up to Beech Mountain Parkway, the property offers convenient year-round access without the concern of being isolated during winter weather. Plus, it’s located within Beech Mountain’s exciting new downtown redevelopment district, adding even greater long-term appeal. Whether you’re seeking outdoor adventure, a family retreat, or a smart investment, 104 Snow Plow Lane delivers the best of four-season mountain living.
For sale
$359,000
104 Snowplow Lane #7, Beech Mountain, NC 28604
3beds
1,153sqft
:
Get pre-qualified$2,222/mo
Condominium
Built in 1972
-- sqft lot
$336,300 Zestimate®
$311/sqft
$150/mo HOA
What's special
Numerous modern upgradesUnique four-level layoutNew electricalNew plumbingFour-story retreatConvenient year-round accessBeautiful winding staircase
- 63 days |
- 380 |
- 22 |
Zillow last checked:
Listing updated:
Listed by:
Cindy Giarrusso 828-964-2896,
Blue Ridge Realty & Investment
Source: High Country AOR,MLS#: 262233 Originating MLS: High Country Association of Realtors Inc.
Originating MLS: High Country Association of Realtors Inc.Facts & features
Interior
Bedrooms & bathrooms
- Bedrooms: 3
- Bathrooms: 3
- Full bathrooms: 2
- 1/2 bathrooms: 1
Heating
- Baseboard, Electric
Cooling
- None
Appliances
- Included: Dryer, Dishwasher, Electric Range, Electric Water Heater, Microwave Hood Fan, Microwave, Refrigerator, Washer
- Laundry: Main Level
Features
- Furnished, Window Treatments
- Windows: Window Treatments
- Has fireplace: Yes
- Fireplace features: Other, See Remarks
- Furnished: Yes
Interior area
- Total structure area: 1,153
- Total interior livable area: 1,153 sqft
- Finished area above ground: 840
- Finished area below ground: 313
Video & virtual tour
Property
Parking
- Parking features: Gravel, No Garage, Shared Driveway
- Has uncovered spaces: Yes
Features
- Levels: Three Or More
- Stories: 3
- Patio & porch: Multiple, Open
- Pool features: Community
- Has view: Yes
- View description: Mountain(s), Ski Area
Details
- Parcel number: 1950210299007
Construction
Type & style
- Home type: Condo
- Architectural style: Mountain
- Property subtype: Condominium
Materials
- Brick, Vinyl Siding, Wood Siding, Wood Frame
- Foundation: Slab
- Roof: Asphalt,Shingle
Condition
- Year built: 1972
Utilities & green energy
- Sewer: Public Sewer
- Water: Public
- Utilities for property: High Speed Internet Available
Community & HOA
Community
- Features: Club Membership Available, Dog Park, Fitness Center, Golf, Lake, Pickleball, Pool, Skiing, Tennis Court(s), Trails/Paths, Long Term Rental Allowed, Short Term Rental Allowed
- Subdivision: Skiway
HOA
- Has HOA: Yes
- HOA fee: $450 quarterly
Location
- Region: Banner Elk
Financial & listing details
- Price per square foot: $311/sqft
- Annual tax amount: $2,379
- Date on market: 5/29/2026
- Listing terms: Cash,Conventional,New Loan
- Road surface type: Gravel
Estimated market value
$336,300
$319,000 - $353,000
$2,056/mo
Price history
| Date | Event | Price |
|---|---|---|
| 5/29/2026 | Listed for sale | $359,000-7%$311/sqft |
Source:  High Country AOR #262233 Report a problem High Country AOR #262233 Report a problem | ||
| 3/16/2026 | Listing removed | $386,000$335/sqft |
Source: High Country AOR #259128 Report a problem | ||
| 11/18/2025 | Listed for sale | $386,000-0.8%$335/sqft |
Source: High Country AOR #259128 Report a problem | ||
| 11/16/2025 | Listing removed | $389,000$337/sqft |
Source: High Country AOR #252752 Report a problem | ||
| 4/25/2025 | Price change | $389,000-5.1%$337/sqft |
Source: High Country AOR #252752 Report a problem | ||
| 4/2/2025 | Price change | $409,900-2.4%$356/sqft |
Source: High Country AOR #252752 Report a problem | ||
| 11/26/2024 | Listed for sale | $419,900$364/sqft |
Source: High Country AOR #252752 Report a problem | ||
Public tax history
Tax history is unavailable.
Monthly payment
Est. payment
Payment breakdown
Explore the cost of this home by adjusting the details. Changes won't be saved.Climate risks
Neighborhood: 28604
Nearby schools
GreatSchools rating
- 7/10Valle Crucis ElementaryGrades: PK-8Distance: 12.1 mi
- 8/10Watauga HighGrades: 9-12Distance: 12.4 mi
Schools provided by the listing agent
- Elementary: Valle Crucis
- High: Watauga
Source: High Country AOR. This data may not be complete. We recommend contacting the local school district to confirm school assignments for this home.
- $397,5003 bd2 ba1k sqft106 Snowplow Ln, Banner Elk, NC 28604Off Market
- $340,0003 bd2 ba1.2k sqft104 Snowplow Ln UNIT 2, Banner Elk, NC 28604Sold

- $341,0003 bd2 ba1.2k sqft104 Snowplow Ln #5, Banner Elk, NC 28604Sold
- $604,200-- bd-- ba-- sqft704 Beech Mountain Pkwy, Banner Elk, NC 28604Off Market

- $35,600-- bd-- ba-- sqft102 Tamarack Rd, Banner Elk, NC 28604Off Market
- $92,0000.36 AcresSnowplow Lane & Beech Mountain Pkway, Banner Elk, NC 28604Sold
- $341,8001 bd1 ba500 sqft104 Tamarack Rd, Beech Mountain, NC 28604Off Market
- $50,0000.36 Acres104 Snowplow Ln, Banner Elk, NC 28604Sold
A local agent can set up tours, give advice and negotiate with sellers.
Similar homes
- $375,0003 bd2 ba1.1k sqft115 N Pinnacle Ridge Road #46, Beech Mountain, NC 28604For Sale
 MLS ID #263303, Debbie Canady. High Country AOR
 - $465,0003 bd3 ba1.4k sqft143 Hornbeam Road, Beech Mountain, NC 28604For Sale
 MLS ID #263051, John Heinlein. High Country AOR
 - $375,0003 bd3 ba1.2k sqft220 Northridge Road #16, Beech Mountain, NC 28604For Sale
 MLS ID #262916, Terri Boyer. High Country AOR
 - $347,5003 bd3 ba1.3k sqft105 N Pinnacle Ridge Road #6, Beech Mountain, NC 28604For Sale
 MLS ID #257683, Roxanne Weavil. High Country AOR
 - $319,0002 bd2 ba977 sqft106 W Pond Creek Road #A, Beech Mountain, NC 28604For SaleMLS ID #261010, Dusty Washburn. High Country AOR
- $379,0002 bd2 ba773 sqft109 Cricket Way, Beech Mountain, NC 28604For SaleMLS ID #263142, Lisa Stewart. High Country AOR
- $250,0003 bd2 ba1.1k sqft220 Charter Hills Road #B3, Beech Mountain, NC 28604For SaleMLS ID #263062, Cindy Giarrusso. High Country AOR
- $365,0003 bd2 ba1.1k sqft100 Summersweet Drive, Banner Elk, NC 28604For SaleMLS ID #263139, Nikki Rezvani. High Country AOR
- $295,0003 bd2 ba1k sqft220 Charter Hills Road #C-2, Beech Mountain, NC 28604For SaleMLS ID #260099, Cindy Giarrusso. High Country AOR
- $449,0002 bd1 ba769 sqft104 Hornbeam Road, Beech Mountain, NC 28604For SaleMLS ID #262348, Ronald Kent. High Country AOR
- $313,9002 bd2 ba1.1k sqft101 Courtside Lane #A2, Beech Mountain, NC 28604For SaleMLS ID #260259, Brandon Freyer. High Country AOR
- $395,0003 bd2 ba1.1k sqft34 Cynthia Lane, Banner Elk, NC 28604For SaleMLS ID #259618, Cindy Giarrusso. High Country AOR
- $250,0002 bd1 ba700 sqft102 Skiview Lane #1, Beech Mountain, NC 28604For SaleMLS ID #261371, Madison Doble. High Country AOR
- $439,0003 bd2 ba1.5k sqft222 Birchwood Lane, Beech Mountain, NC 28604For SaleMLS ID #261836, Brian Corrion. High Country AOR
- $299,0002 bd2 ba979 sqft315 Timber Ridge Road #E14, Sugar Mountain, NC 28604For SaleMLS ID #261269, Lynne Lear. High Country AOR
- $362,0002 bd2 ba1.6k sqft131 Hemlock Road, Banner Elk, NC 28604For SaleMLS ID #260348, Maria Owens. High Country AOR
- $412,0003 bd2 ba1.4k sqft1317 Sugar Mountain Drive #M-54, Sugar Mountain, NC 28657For SaleMLS ID #261767, Mary Pope. High Country AOR
- $450,0002 bd2 ba1.3k sqft101 Golf View Drive #3, Beech Mountain, NC 28604For SaleMLS ID #262385, Cindy Giarrusso. High Country AOR
- $339,9002 bd3 ba980 sqft174 Grouse Moor Drive #8, Sugar Mountain, NC 28604For SaleMLS ID #260206, Sam Semple. High Country AOR
- $459,9002 bd3 ba1.2k sqft101 Golf View Drive #A-1, Beech Mountain, NC 28604For SaleMLS ID #262306, Karen Cleghorn. High Country AOR
