Charming and one-of-a-kind, this 2-bedroom, 1.5-bath round cabin on Beech Mountain is full of character and move-in ready — sold fully FURNISHED! Only 3 minutes to the ski slopes and the heart of Beech Mtn. Inside, gather around the stone gas fireplace on cool mountain evenings, or cook up something special in the updated kitchen, featuring stainless steel appliances and a beautiful tile backsplash. Both bedrooms are spacious with charming style. The primary bedroom offers a half bath while the second bedroom maximizes space with bunkbeds and a sleeping loft. The stacked washer and dryer add everyday convenience, and the newly installed central AC and heat keep you comfortable year-round, all within the cabin's unique round layout that sets it apart from anything else on the market.
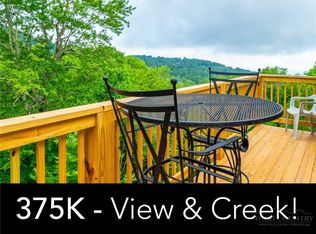
Recent updates include a new metal roof and fresh exterior paint, offering peace of mind for years to come. Outside, enjoy nature on the covered deck area, perfect for morning coffee or evening relaxation — all set against the soothing sound of a babbling brook you can see and hear right from the deck. The partially fenced yard is ideal for pets to roam safely.
Whether you're searching for a mountain getaway, a rental investment, or a full-time retreat, this Beech Mountain cabin delivers charm, comfort, and a setting that's hard to beat.
Under contract
$379,000
109 Cricket Way, Beech Mountain, NC 28604
2beds
773sqft
Single Family Residence
Built in 1980
8,276 Square Feet Lot
$362,300 Zestimate®
$490/sqft
$-- HOA
What's special
Stone gas fireplaceUnique round layoutSold fully furnishedCovered deck areaStacked washer and dryerNew metal roofBeautiful tile backsplash
- 98 days
- 429
- 26
Zillow last checked:
Listing updated:
Listed by:
Lisa Stewart (704)718-0015,
Keller Williams High Country
Source: High Country AOR,MLS#: 263142 Originating MLS: High Country Association of Realtors Inc.
Originating MLS: High Country Association of Realtors Inc.Facts & features
Interior
Bedrooms & bathrooms
- Bedrooms: 2
- Bathrooms: 2
- Full bathrooms: 1
- 1/2 bathrooms: 1
Heating
- Electric
Cooling
- Heat Pump
Appliances
- Included: Dryer, Dishwasher, Electric Cooktop, Exhaust Fan, Electric Water Heater, Microwave, Refrigerator, Washer
- Laundry: Washer Hookup, Dryer Hookup, Main Level
Features
- Basement: Crawl Space
- Attic: None
- Has fireplace: Yes
- Fireplace features: Gas, Stone, Vented
Interior area
- Total structure area: 750
- Total interior livable area: 773 sqft
- Finished area above ground: 773
- Finished area below ground: 0
Video & virtual tour
Property
Parking
- Parking features: Driveway, Gravel, No Garage, Private
- Has uncovered spaces: Yes
Features
- Levels: One
- Stories: 1
- Patio & porch: Covered, Open
- Exterior features: Fence, Gravel Driveway
- Fencing: Partial
Lot
- Size: 8,276 Square Feet
Details
- Parcel number: 1950035561000
Construction
Type & style
- Home type: SingleFamily
- Architectural style: Dome
- Property subtype: Single Family Residence
Materials
- Wood Siding, Wood Frame
- Roof: Metal
Condition
- Year built: 1980
Utilities & green energy
- Sewer: Community/Coop Sewer
- Water: Community/Coop
- Utilities for property: Cable Available
Community & HOA
Community
- Features: Club Membership Available, Clubhouse, Dog Park, Fitness Center, Golf, Pickleball, Skiing, Tennis Court(s), Trails/Paths, Long Term Rental Allowed, Short Term Rental Allowed
- Subdivision: None
HOA
- Has HOA: No
Location
- Region: Banner Elk
Financial & listing details
- Price per square foot: $490/sqft
- Tax assessed value: $245,100
- Annual tax amount: $2,372
- Date on market: 7/10/2026
- Listing terms: Cash,Conventional,New Loan
- Road surface type: Gravel
Estimated market value
$362,300
$344,000 - $380,000
$1,705/mo
Price history
| Date | Event | Price |
|---|---|---|
| 9/30/2026 | Contingent | $379,000$490/sqft |
Source:  High Country AOR #263142 Report a problem High Country AOR #263142 Report a problem | ||
| 7/10/2026 | Listed for sale | $379,000+1.1%$490/sqft |
Source: High Country AOR #263142 Report a problem | ||
| 9/11/2025 | Sold | $375,000-6%$485/sqft |
Source: High Country AOR #254866 Report a problem | ||
| 8/5/2025 | Contingent | $399,000$516/sqft |
Source: High Country AOR #254866 Report a problem | ||
| 4/12/2025 | Listed for sale | $399,000-4.8%$516/sqft |
Source: High Country AOR #254866 Report a problem | ||
| 7/29/2024 | Listing removed | -- |
Source: High Country AOR #241603 Report a problem | ||
| 2/19/2024 | Listed for sale | $419,000-2.3%$542/sqft |
Source: High Country AOR #241603 Report a problem | ||
| 3/8/2023 | Listed for sale | $429,000$555/sqft |
Source: High Country AOR #241603 Report a problem | ||
| 2/13/2023 | Contingent | $429,000$555/sqft |
Source: High Country AOR #241603 Report a problem | ||
| 1/30/2023 | Listed for sale | $429,000$555/sqft |
Source: High Country AOR #241603 Report a problem | ||
| 7/31/2022 | Listing removed | -- |
Source: High Country AOR #237311 Report a problem | ||
| 5/6/2022 | Listed for sale | $429,000+329%$555/sqft |
Source: High Country AOR #237311 Report a problem | ||
| 2/26/2021 | Sold | $100,000$129/sqft |
Source: Public Record Report a problem | ||
Public tax history
| Year | Property taxes | Tax assessment |
|---|---|---|
| 2025 | -- | $245,100 |
| 2024 | $882 | $245,100 |
| 2023 | $882 +2.7% | $245,100 |
| 2022 | $859 +204% | $245,100 +387.3% |
| 2021 | $283 | $50,300 |
| 2020 | $283 | $50,300 |
| 2019 | $283 | $50,300 |
| 2018 | $283 +9.8% | $50,300 |
| 2017 | $258 +8.5% | $50,300 -48.6% |
| 2013 | $237 | $97,900 |
| 2012 | -- | $97,900 |
| 2011 | -- | $97,900 |
| 2010 | -- | $97,900 |
Find assessor info on the county website
Monthly payment
Est. payment
Payment breakdown
Explore the cost of this home by adjusting the details. Changes won't be saved.Climate risks
Neighborhood: 28604
Nearby schools
Schools provided by the listing agent
- Elementary: Valle Crucis
- High: Watauga
Source: High Country AOR. This data may not be complete. We recommend contacting the local school district to confirm school assignments for this home.
- $260,2002 bd2 ba800 sqft109 Village Creek Road, Beech Mountain, NC 28604Off Market
- $317,7002 bd2 ba977 sqft106 W Pond Creek Rd #A, Banner Elk, NC 28604For Sale

- $375,0002 bd2 ba1k sqft106 W Pond Creek Rd UNIT F, Beech Mountain, NC 28604For Sale
- $276,4002 bd1 ba750 sqft104 Village Creek Dr, Beech Mountain, NC 28604Off Market
Similar homes
- $399,0003 bd2 ba810 sqft242 Charter Hills Road, Beech Mountain, NC 28604For Sale
 MLS ID #264004, Page Sauder. High Country AOR
 - $375,0003 bd2 ba1.1k sqft135 Clubhouse Road, Beech Mountain, NC 28604For Sale
 MLS ID #264490, Cindy Giarrusso. High Country AOR
 - $370,0002 bd1 ba1k sqft900 Charter Hills Road, Beech Mountain, NC 28604For Sale
 MLS ID #263711, Cary Dominguez. High Country AOR
 - $449,0002 bd1 ba769 sqft104 Hornbeam Road, Beech Mountain, NC 28604For Sale
 MLS ID #262348, Ronald Kent. High Country AOR
