TURN KEY home located in the Mill Ridge community of Foscoe, NC. "The Little Red Treehouse" is a newly renovated property that serves as an ideal full-time residence, starter home, or successful investment property. This light-filled, two-bedroom, 1.5-bathroom home features vaulted ceilings in a spacious living and dining area, kitchen with a large cast iron sink and 1/2 bath with washer/dryer. - Lower Level: A primary bedroom with a mini-split and sitting area, a second bedroom perfect for bunk beds or a home office, and a full bathroom. Additionally, the property offers ample storage throughout the interior. Efficient heating via a central propane heater and individual area heaters, with a window air conditioner in the kitchen for summer cooling - Outdoor Living: An extended deck for seasonal views and an encapsulated crawl space with heater. The home comes fully furnished, with only a few exceptions. Located in a charming, walkable neighborhood, the property is minutes away from skiing, hiking trails, shopping, Grandfather Winery and the Watauga River. Residents also enjoy Mill Ridge community amenities, including a heated pool, tennis courts, hiking trails, and a clubhouse featuring a commercial kitchen and fireplace. Ample parking area. Centrally located between Boone and Banner Elk. Income producing property.
For sale
Price cut: $6K (8/3)
$359,000
430 Laurel Ridge Road, Banner Elk, NC 28604
2beds
1,005sqft
Single Family Residence
Built in 1972
3,920 Square Feet Lot
$-- Zestimate®
$357/sqft
$175/mo HOA
What's special
Ample parking area
- 80 days
- 889
- 45
Zillow last checked:
Listing updated:
Listed by:
Denise Weinkle (828)262-1990,
RE/MAX Realty Group
Source: High Country AOR,MLS#: 262811 Originating MLS: High Country Association of Realtors Inc.
Originating MLS: High Country Association of Realtors Inc.Facts & features
Interior
Bedrooms & bathrooms
- Bedrooms: 2
- Bathrooms: 2
- Full bathrooms: 1
- 1/2 bathrooms: 1
Heating
- Baseboard, Ductless, Electric, Propane
Cooling
- Ductless, 1 Unit, Wall/Window Unit(s)
Appliances
- Included: Dryer, Electric Cooktop, Electric Range, Electric Water Heater, Microwave, Refrigerator, Washer
Features
- Furnished, Skylights, Vaulted Ceiling(s)
- Windows: Skylight(s)
- Basement: Crawl Space
- Number of fireplaces: 1
- Fireplace features: One, Free Standing, Gas
- Furnished: Yes
Interior area
- Total structure area: 1,005
- Total interior livable area: 1,005 sqft
- Finished area above ground: 1,005
- Finished area below ground: 0
Video & virtual tour
Property
Parking
- Parking features: Driveway, Gravel, Private
- Has uncovered spaces: Yes
Features
- Levels: Two
- Stories: 2
- Patio & porch: Open
- Exterior features: Gravel Driveway
- Pool features: Community
- Has view: Yes
- View description: Seasonal View
- Waterfront features: River Access, Pond
Lot
- Size: 3,920 Square Feet
Details
- Parcel number: 1888056824
- Zoning description: R1,Residential
Construction
Type & style
- Home type: SingleFamily
- Architectural style: Cottage,Mountain
- Property subtype: Single Family Residence
Materials
- Wood Siding, Wood Frame
- Roof: Metal
Condition
- Year built: 1972
Utilities & green energy
- Sewer: Community/Coop Sewer
- Water: Community/Coop
- Utilities for property: High Speed Internet Available
Community & HOA
Community
- Features: Clubhouse, Pool, River, Tennis Court(s), Trails/Paths, Long Term Rental Allowed, Short Term Rental Allowed
- Subdivision: Mill Ridge
HOA
- Has HOA: Yes
- HOA fee: $175 monthly
Location
- Region: Banner Elk
Financial & listing details
- Price per square foot: $357/sqft
- Tax assessed value: $209,300
- Annual tax amount: $709
- Date on market: 6/25/2026
- Listing terms: Cash,Conventional,New Loan
- Road surface type: Paved
Estimated market value
Not available
Estimated sales range
Not available
Not available
Price history
| Date | Event | Price |
|---|---|---|
| 8/3/2026 | Price change | $359,000-1.6%$357/sqft |
Source:  High Country AOR #262811 Report a problem High Country AOR #262811 Report a problem | ||
| 6/25/2026 | Listed for sale | $365,000+35.2%$363/sqft |
Source: High Country AOR #262811 Report a problem | ||
| 12/9/2021 | Sold | $270,000+0.4%$269/sqft |
Source: Agent Provided Report a problem | ||
| 10/12/2021 | Pending sale | $269,000$268/sqft |
Source: Owner Report a problem | ||
| 10/1/2021 | Listed for sale | $269,000$268/sqft |
Source: Owner Report a problem | ||
Public tax history
| Year | Property taxes | Tax assessment |
|---|---|---|
| 2025 | -- | $209,300 |
| 2024 | $873 -12% | $209,300 -13.4% |
| 2023 | $992 +2.4% | $241,600 |
| 2022 | $969 +18.9% | $241,600 +49% |
| 2021 | $815 | $162,200 |
| 2020 | $815 +18.4% | $162,200 +20.9% |
| 2019 | $688 | $134,200 |
| 2018 | $688 +96.3% | $134,200 |
| 2017 | $350 +8.3% | $134,200 +2.9% |
| 2013 | $324 | $130,400 |
| 2012 | -- | $130,400 |
| 2011 | -- | $130,400 |
| 2010 | -- | $130,400 |
Find assessor info on the county website
Monthly payment
Est. payment
Payment breakdown
Explore the cost of this home by adjusting the details. Changes won't be saved.Climate risks
Neighborhood: 28604
Nearby schools
Schools provided by the listing agent
- Elementary: Valle Crucis
- High: Watauga
Source: High Country AOR. This data may not be complete. We recommend contacting the local school district to confirm school assignments for this home.
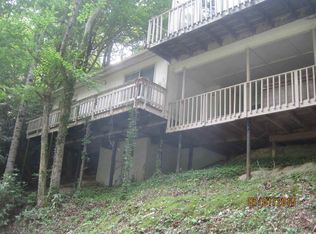
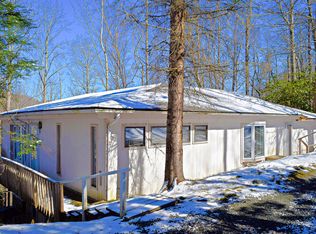
Similar homes
- $349,9002 bd2 ba980 sqft180 Hanging Rock Villas Drive #521, Seven Devils, NC 28604For Sale
 MLS ID #264026, Stephen McDaniel. High Country AOR
 - $345,0003 bd2 ba1.1k sqft100 Summersweet Drive, Banner Elk, NC 28604For Sale
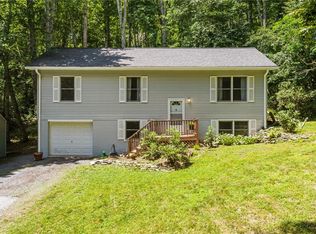 MLS ID #263139, Nikki Rezvani. High Country AOR
 - $425,0001 bd2 ba1.3k sqft187 Little Creekside, Banner Elk, NC 28604For Sale
 MLS ID #262848, Randy Wells. High Country AOR
 - $399,0003 bd2 ba810 sqft242 Charter Hills Road, Beech Mountain, NC 28604For Sale
 MLS ID #264004, Page Sauder. High Country AOR
