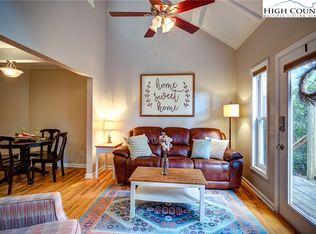
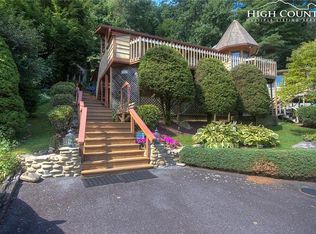
Welcome to easy mountain living in Mill Ridge! This fully furnished condo is truly move-in ready—just bring your suitcase and start enjoying the High Country. The condo itself has recently received a fresh exterior paint job and also features a new roof, new deck boards and new railings, along with an encapsulated crawl space, so there is no long list of projects waiting for the next owner. One of the standout features is the spacious covered outdoor living room—an inviting extension of the home that essentially gives you a second living area. With plenty of room for comfortable seating, a TV and entertaining, it’s the perfect place for morning coffee, an afternoon with friends, or simply relaxing in the cool mountain air. The location within Mill Ridge is hard to beat. The swimming pool and tennis courts are a stone’s throw away, making them incredibly convenient to enjoy. At just $175 per month, the association fee is an exceptional value and includes water, sewer, access to on-site dumpsters, and use of the pool and tennis courts. You’re also just a short drive from area ski resorts, hiking and outdoor recreation, including the beautiful Profile Trail at Grandfather Mountain. Boone, Banner Elk, restaurants, shopping and everything the High Country has to offer are all within easy reach. This property would be a great fit for a first-time homeowner, parents wanting a comfortable furnished home for a college student, someone looking for a weekend or seasonal getaway, or anyone wanting an easy lock-and-leave mountain home. With two distinct living areas, furnishings already in place, great community amenities and a location that puts mountain recreation close by, this Mill Ridge condo offers an unusually easy way to start enjoying the High Country from day one.
For sale
Price cut: $10K (10/3)
$229,000
196 Trout Pond Lane #2, Banner Elk, NC 28604
1beds
669sqft
Condominium
Built in 1972
-- sqft lot
$217,300 Zestimate®
$342/sqft
$175/mo HOA
What's special
Furnishings already in placeNew roofFresh exterior paint jobFully furnished condoEncapsulated crawl space
- 52 days
- 471
- 47
Zillow last checked:
Listing updated:
Listed by:
Susan Ayers (888)875-4218,
Clickit Realty
Source: High Country AOR,MLS#: 264032 Originating MLS: High Country Association of Realtors Inc.
Originating MLS: High Country Association of Realtors Inc.Facts & features
Interior
Bedrooms & bathrooms
- Bedrooms: 1
- Bathrooms: 2
- Full bathrooms: 1
- 1/2 bathrooms: 1
Heating
- Ductless, Electric, Forced Air
Cooling
- 2 Units, Wall/Window Unit(s)
Appliances
- Included: Dryer, Dishwasher, Electric Range, Electric Water Heater, Microwave, Refrigerator, Washer
- Laundry: Main Level
Features
- Furnished
- Windows: Single Hung
- Basement: Crawl Space
- Has fireplace: Yes
- Fireplace features: Other, See Remarks
- Furnished: Yes
Interior area
- Total structure area: 669
- Total interior livable area: 669 sqft
- Finished area above ground: 669
- Finished area below ground: 0
Property
Parking
- Parking features: Asphalt, Driveway, No Garage
- Has uncovered spaces: Yes
Features
- Levels: Two
- Stories: 2
- Pool features: Community
Details
- Parcel number: 1878963555002
- Zoning description: R1
Construction
Type & style
- Home type: Condo
- Architectural style: Contemporary
- Property subtype: Condominium
Materials
- Other, See Remarks, Wood Frame
- Roof: Architectural,Shingle
Condition
- Year built: 1972
Utilities & green energy
- Sewer: Community/Coop Sewer
- Water: Community/Coop
- Utilities for property: High Speed Internet Available
Community & HOA
Community
- Features: Clubhouse, Fishing, Pool, River, Tennis Court(s), Short Term Rental Allowed
- Subdivision: Mill Ridge
HOA
- Has HOA: Yes
- HOA fee: $175 monthly
Location
- Region: Banner Elk
Financial & listing details
- Price per square foot: $342/sqft
- Tax assessed value: $129,600
- Annual tax amount: $580
- Date on market: 8/28/2026
- Listing terms: Conventional
- Road surface type: Paved
Estimated market value
$217,300
$206,000 - $228,000
$1,226/mo
Price history
| Date | Event | Price |
|---|---|---|
| 10/3/2026 | Price change | $229,000-4.2%$342/sqft |
Source:  High Country AOR #264032 Report a problem High Country AOR #264032 Report a problem | ||
| 9/22/2026 | Price change | $239,000-7.7%$357/sqft |
Source: High Country AOR #264032 Report a problem | ||
| 9/14/2026 | Price change | $259,000-7.2%$387/sqft |
Source: High Country AOR #264032 Report a problem | ||
| 8/28/2026 | Listed for sale | $279,000+96.5%$417/sqft |
Source: High Country AOR #264032 Report a problem | ||
| 7/18/2025 | Sold | $142,000-5.3%$212/sqft |
Source: High Country AOR #255210 Report a problem | ||
| 6/12/2025 | Contingent | $150,000$224/sqft |
Source: High Country AOR #255210 Report a problem | ||
| 6/5/2025 | Listed for sale | $150,000-21.1%$224/sqft |
Source: High Country AOR #255210 Report a problem | ||
| 5/22/2025 | Listing removed | $190,000$284/sqft |
Source: High Country AOR #255210 Report a problem | ||
| 5/13/2025 | Contingent | $190,000$284/sqft |
Source: High Country AOR #255210 Report a problem | ||
| 4/30/2025 | Listed for sale | $190,000-4.5%$284/sqft |
Source: High Country AOR #255210 Report a problem | ||
| 11/6/2024 | Listing removed | $1,185$2/sqft |
Source: Zillow Rentals Report a problem | ||
| 11/2/2024 | Listed for rent | $1,185$2/sqft |
Source: Zillow Rentals Report a problem | ||
| 10/30/2024 | Listing removed | $199,000$297/sqft |
Source: High Country AOR #249516 Report a problem | ||
| 9/11/2024 | Listed for sale | $199,000$297/sqft |
Source: High Country AOR #249516 Report a problem | ||
| 9/1/2024 | Contingent | $199,000$297/sqft |
Source: High Country AOR #249516 Report a problem | ||
| 7/24/2024 | Price change | $199,000-2.9%$297/sqft |
Source: High Country AOR #249516 Report a problem | ||
| 6/24/2024 | Price change | $205,000-6.8%$306/sqft |
Source: High Country AOR #249516 Report a problem | ||
| 5/8/2024 | Listed for sale | $220,000+124.5%$329/sqft |
Source: High Country AOR #249516 Report a problem | ||
| 8/6/2019 | Sold | $98,000+145%$146/sqft |
Source: High Country AOR #215277 Report a problem | ||
| 12/20/2017 | Sold | $40,000-11.1%$60/sqft |
Source: Public Record Report a problem | ||
| 11/7/2017 | Pending sale | $45,000$67/sqft |
Source: Elite Properties, Inc. #29823 Report a problem | ||
| 10/18/2017 | Listed for sale | $45,000$67/sqft |
Source: Elite Properties, Inc. #29823 Report a problem | ||
| 10/9/2017 | Pending sale | $45,000$67/sqft |
Source: Elite Properties, Inc. #29823 Report a problem | ||
| 5/3/2017 | Price change | $45,000-21.1%$67/sqft |
Source: Elite Properties, Inc #39205244 Report a problem | ||
| 12/16/2016 | Price change | $57,000-9.4%$85/sqft |
Source: Elite Properties, Inc #39205244 Report a problem | ||
| 10/24/2016 | Listed for sale | $62,900$94/sqft |
Source: Elite Properties, Inc #39205244 Report a problem | ||
Public tax history
| Year | Property taxes | Tax assessment |
|---|---|---|
| 2025 | -- | $129,600 |
| 2024 | $580 | $129,600 |
| 2023 | $580 +4.1% | $129,600 |
| 2022 | $557 +19.3% | $129,600 +51.8% |
| 2021 | $467 | $85,400 |
| 2020 | $467 | $85,400 |
| 2019 | $467 | $85,400 |
| 2018 | $467 +10.1% | $85,400 |
| 2017 | $424 +8.8% | $85,400 +5% |
| 2013 | $390 | $81,300 |
| 2012 | -- | $81,300 |
| 2011 | -- | $81,300 |
| 2010 | -- | $81,300 |
Find assessor info on the county website
Monthly payment
Est. payment
Payment breakdown
Explore the cost of this home by adjusting the details. Changes won't be saved.Climate risks
Neighborhood: 28604
Nearby schools
Schools provided by the listing agent
- Elementary: Valle Crucis
- High: Watauga
Source: High Country AOR. This data may not be complete. We recommend contacting the local school district to confirm school assignments for this home.

Similar homes
- $239,0001 bd1 ba864 sqft170 Crest View Lane #200-F, Sugar Mountain, NC 28604For Sale
 MLS ID #264918, Sam Semple. High Country AOR
 - $220,0001 bd1 ba499 sqft40 Hemlock Hills #B, Banner Elk, NC 28604For Sale
 MLS ID #263536, Jessica Auten. High Country AOR
 - $255,0002 bd2 ba988 sqft303 Sugar Top Drive #3329, Sugar Mountain, NC 28604For Sale
 MLS ID #264909, Stephen McDaniel. High Country AOR
 - $224,0001 bd1 ba652 sqft24 Laurel Drive #C, Banner Elk, NC 28604For Sale
 MLS ID #257865, Melissa Berkheimer. High Country AOR
 - $259,0002 bd1 ba798 sqft26 Pinetop Cir #B, Banner Elk, NC 28604For Sale
 MLS ID #4427311, Craig Tribus, Beycome Brokerage Realty LLC. Canopy MLS as distributed by MLS GRID
