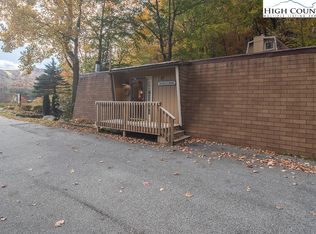
Enjoy the best of High Country living in this beautifully furnished one bedroom, one bathroom condo, ideally located just off Tynecastle Highway with easy year round access and no steep roads to navigate. Just minutes from Sugar Mountain Resort, downtown Banner Elk, and Lees McRae College, this inviting property puts skiing, hiking, dining, shopping, and local attractions within easy reach while offering a peaceful setting tucked just off the main road.
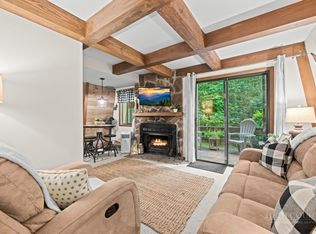
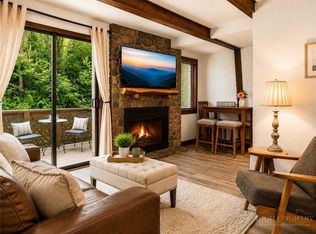
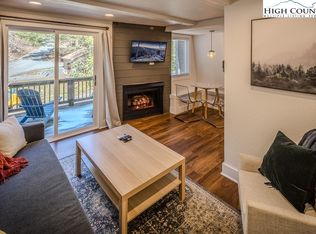
Thoughtfully designed to maximize both comfort and functionality, this upper level condo features a stylish interior with rustic wood beams, luxury vinyl plank flooring throughout the main living area, and a cozy stone fireplace with gas logs. The open concept layout connects the living room, dining area, kitchen, and laundry space, creating an efficient and welcoming floor plan. A private back deck provides the perfect place to relax after a day of exploring the mountains.
The second level offers a private bedroom and full bathroom, creating a comfortable retreat separated from the main living space. Offered fully furnished with the exception of a few decorative items, this move in ready condo is an excellent opportunity as a primary residence, mountain getaway, or investment property.
Per HOA, all roofs in Ski Country are in line for replacement.
For sale
$199,000
30 Creekside Drive #A, Banner Elk, NC 28604
1beds
520sqft
:
Get pre-qualified$1,402/mo
Condominium
Built in 1983
-- sqft lot
$186,400 Zestimate®
$383/sqft
$220/mo HOA
What's special
Private back deck
- 34 days |
- 280 |
- 18 |
Zillow last checked:
Listing updated:
Listed by:
Nikki Rezvani (828)773-7845,
Keller Williams High Country,
Ruth Walker 919-274-4280,
Keller Williams High Country
Source: High Country AOR,MLS#: 262872 Originating MLS: High Country Association of Realtors Inc.
Originating MLS: High Country Association of Realtors Inc.Facts & features
Interior
Bedrooms & bathrooms
- Bedrooms: 1
- Bathrooms: 1
- Full bathrooms: 1
Heating
- Baseboard, Electric, Fireplace(s), Space Heater, Wall Furnace
Cooling
- None
Appliances
- Included: Dryer, Electric Range, Electric Water Heater, Microwave Hood Fan, Microwave, Refrigerator, Washer
- Laundry: Main Level
Features
- Attic, Furnished, Window Treatments
- Windows: Screens, Single Pane, Window Treatments
- Basement: Crawl Space
- Has fireplace: Yes
- Fireplace features: Gas, Stone, Vented, Propane
- Furnished: Yes
Interior area
- Total structure area: 540
- Total interior livable area: 520 sqft
- Finished area above ground: 520
- Finished area below ground: 0
Property
Parking
- Parking features: Gravel, No Garage, Shared Driveway
- Has uncovered spaces: Yes
Features
- Levels: Two
- Stories: 2
- Patio & porch: Open
- Has view: Yes
- View description: Trees/Woods
- Waterfront features: Creek, Stream
Details
- Parcel number: 1858209120120000201
Construction
Type & style
- Home type: Condo
- Architectural style: Mountain
- Property subtype: Condominium
Materials
- Wood Siding, Wood Frame
- Roof: Asphalt,Shingle
Condition
- Year built: 1983
Utilities & green energy
- Sewer: Community/Coop Sewer
- Water: Public
Community & HOA
Community
- Features: Long Term Rental Allowed, Short Term Rental Allowed
- Subdivision: Ski Country
HOA
- Has HOA: Yes
- HOA fee: $220 monthly
Location
- Region: Banner Elk
Financial & listing details
- Price per square foot: $383/sqft
- Tax assessed value: $130,300
- Annual tax amount: $521
- Date on market: 6/30/2026
- Listing terms: Assumable,Cash,Conventional,New Loan,USDA Loan,VA Loan
- Road surface type: Paved
Estimated market value
$186,400
$177,000 - $196,000
$1,279/mo
Price history
| Date | Event | Price |
|---|---|---|
| 6/30/2026 | Listed for sale | $199,000+5.9%$383/sqft |
Source:  High Country AOR #262872 Report a problem High Country AOR #262872 Report a problem | ||
| 4/4/2024 | Sold | $188,000-3.6%$362/sqft |
Source: High Country AOR #245758 Report a problem | ||
| 2/21/2024 | Contingent | $195,000$375/sqft |
Source: High Country AOR #245758 Report a problem | ||
| 9/13/2023 | Listed for sale | $195,000+46.7%$375/sqft |
Source: High Country AOR #245758 Report a problem | ||
| 8/13/2021 | Sold | $132,900-1.5%$256/sqft |
Source: High Country AOR #231090 Report a problem | ||
| 7/31/2021 | Contingent | $134,900$259/sqft |
Source: High Country AOR #231090 Report a problem | ||
| 7/21/2021 | Price change | $134,900-3.6%$259/sqft |
Source: High Country AOR #231090 Report a problem | ||
| 6/13/2021 | Listed for sale | $139,900+159.1%$269/sqft |
Source: High Country AOR #231090 Report a problem | ||
| 8/26/2019 | Sold | $54,000-9.2%$104/sqft |
Source: High Country AOR #215547 Report a problem | ||
| 8/1/2019 | Pending sale | $59,500$114/sqft |
Source: Blue Ridge Realty & Inv. Linville #215547 Report a problem | ||
| 7/25/2019 | Price change | $59,500-7.8%$114/sqft |
Source: Blue Ridge Realty & Inv. Linville #215547 Report a problem | ||
| 6/10/2019 | Listed for sale | $64,500-7.9%$124/sqft |
Source: Blue Ridge Realty & Inv. Linville #215547 Report a problem | ||
| 4/13/2007 | Sold | $70,000+16.7%$135/sqft |
Source: Public Record Report a problem | ||
| 9/7/2006 | Sold | $60,000$115/sqft |
Source: Public Record Report a problem | ||
Public tax history
| Year | Property taxes | Tax assessment |
|---|---|---|
| 2025 | $521 | $130,300 |
| 2024 | $521 | $130,300 |
| 2023 | $521 | $130,300 |
| 2022 | $521 +173.9% | $130,300 +276.6% |
| 2021 | $190 | $34,600 |
| 2020 | $190 | $34,600 |
| 2019 | $190 | $34,600 |
| 2018 | $190 | $34,600 +2.1% |
| 2017 | $190 +25.5% | $33,900 |
| 2016 | $152 | $33,900 |
| 2015 | $152 | $33,900 |
Find assessor info on the county website
Monthly payment
Est. payment
Payment breakdown
Explore the cost of this home by adjusting the details. Changes won't be saved.Climate risks
Neighborhood: 28604
Nearby schools
GreatSchools rating
- 8/10Banner Elk Elementary SchoolGrades: PK-5Distance: 1 mi
- 2/10Avery MiddleGrades: 6-8Distance: 6.2 mi
- 3/10Avery County High SchoolGrades: 9-12Distance: 6.2 mi
Schools provided by the listing agent
- Elementary: Banner Elk
- Middle: Avery
- High: Avery County
Source: High Country AOR. This data may not be complete. We recommend contacting the local school district to confirm school assignments for this home.
- $130,400-- bd1 ba372 sqft40 Spruce Ct #C, Banner Elk, NC 28604Off Market
- $125,7001 bd1 ba304 sqft40 Spruce Ct UNIT A, Banner Elk, NC 28604Off Market
- $185,8001 bd1 ba593 sqft40-B Spruce Ct, Banner Elk, NC 28604Off Market

- $199,0001 bd1 ba459 sqft21 Creekside Dr #A, Banner Elk, NC 28604For Sale
- $134,5001 bd1 ba304 sqft36 Spruce Ct UNIT B, Banner Elk, NC 28604Off Market
- $119,2001 bd1 ba304 sqft36 Spruce Ct UNIT A, Banner Elk, NC 28604Off Market
- $108,500-- bd1 ba380 sqft36 Spruce Ct UNIT C, Banner Elk, NC 28604Off Market
- $180,0001 bd1 ba540 sqft58 Creekside Dr #B, Banner Elk, NC 28604Sold
A local agent can set up tours, give advice and negotiate with sellers.
A local lender can help you make sure your offer is ready when you are.
Similar homes
- $189,9001 bd1 ba499 sqft40 Hemlock Hills #A, Banner Elk, NC 28604For Sale
 MLS ID #263537, Jessica Auten. High Country AOR
 - $220,0001 bd1 ba499 sqft40 Hemlock Hills #B, Banner Elk, NC 28604For Sale
 MLS ID #263536, Jessica Auten. High Country AOR
 - $210,0001 bd1 ba545 sqft76 Creekside Drive #A, Banner Elk, NC 28604For Sale
 MLS ID #262062, Cary Dominguez. High Country AOR
 - $199,9001 bd1 ba540 sqft64 Creekside Drive #B, Banner Elk, NC 28604For Sale
 MLS ID #260421, Linda Cramblit. High Country AOR
 - $209,0002 bd1 ba780 sqft66 Pinetop Circle #C, Banner Elk, NC 28604For SaleMLS ID #261978, Hope Harvey. High Country AOR
- $199,0001 bd1 ba459 sqft21 Creekside Road #A, Banner Elk, NC 28604For SaleMLS ID #258567, Tracy Simms. High Country AOR
- $214,9001 bd1 ba509 sqft24 Creekside Drive #A, Banner Elk, NC 28604For SaleMLS ID #258906, Glo Kearns. High Country AOR
- $212,5001 bd1 ba700 sqft31 Maple Drive #B, Banner Elk, NC 28604For SaleMLS ID #261204, James Kemper. High Country AOR
- $224,0001 bd1 ba652 sqft24 Laurel Drive #C, Banner Elk, NC 28604For SaleMLS ID #257865, Melissa Berkheimer. High Country AOR
- $199,9001 bd2 ba675 sqft142 S Slope Loop #J3, Banner Elk, NC 28604For SaleMLS ID #258570, Nikki Rezvani. High Country AOR
- $209,0001 bd1 ba720 sqft240 South Slope Road #2, Banner Elk, NC 28504For SaleMLS ID #262312, Jaco Gerbrands. High Country AOR
- $215,0001 bd1 ba562 sqft1443 Sugar Mountain Drive #F32, Sugar Mountain, NC 28604For SaleMLS ID #261090, Sam Semple. High Country AOR
- $218,0002 bd2 ba747 sqft301 Pinnacle Inn Road #1110, Beech Mountain, NC 28604For SaleMLS ID #263129, Theresa DeMarco Gatewood. High Country AOR
- $185,0002 bd2 ba764 sqft301 Pinnacle Inn Road #4313, Beech Mountain, NC 28604For SaleMLS ID #253142, Theresa DeMarco Gatewood. High Country AOR
- $185,5001 bd1 ba600 sqft101 Mid Holiday Lane #E-218, Beech Mountain, NC 28604For SaleMLS ID #255728, Jaclyn Lecka. High Country AOR
- $215,0002 bd2 ba746 sqft301 Pinnacle Inn Drive #4214, Beech Mountain, NC 28604For SaleMLS ID #256532, Karen Cleghorn. High Country AOR
- $239,9002 bd2 ba687 sqft367 Skyleaf Ln #D-15, Sugar Mountain, NC 28604For Sale
 MLS ID #4381675, J. Whitner, Whitner Realty. Canopy MLS as distributed by MLS GRID
 - $173,0001 bd1 ba600 sqft101 Lower Holiday Lane #B-305, Beech Mountain, NC 28604For SaleMLS ID #262583, Jim Brooks. High Country AOR
- $210,0002 bd2 ba735 sqft1005 Beech Mountain Parkway #207, Beech Mountain, NC 28604For SaleMLS ID #260447, Tracy Simms. High Country AOR
- $155,0001 bd1 ba600 sqft103 Upper Holiday Lane #G228, Beech Mountain, NC 28604For SaleMLS ID #261573, Justin Boston. High Country AOR
