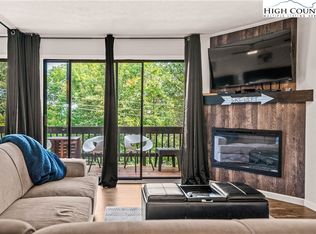
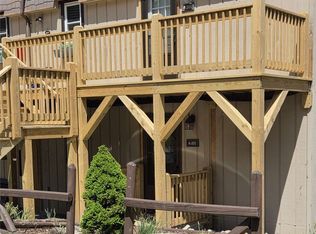
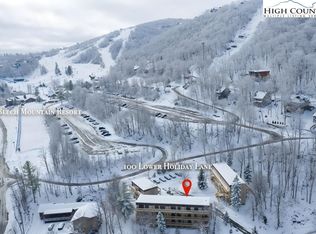
PRIME SKI LOCATION - across the street from Parking lot TWO - Beech Mtn Resort. UPDATED One Bedroom One bath ( not a studio) - FLOORPLAN & VIRTUAL TOUR attached. ELEVATION : 4,610. NEW Exteriors & decks - building remodel just finished. WALK to the Ski Village and enjoy the Brewery, lift rides, Mtn Biking, Music at the Sky bar and large concerts on the slopes in SUMMER. WINTER - enjoy the Ski Village, Tubing, Brewery, Skiing, dining & snowboarding. Monthly POA fees include : water,sewer,garbage, internet & cable in addition to exterior maintenance & structure insurance. VERY CENTRAL RENTAL LOCATION. Town Recreation Video on You Tube: https://www.youtube.com/watch?v=YUnweHKhrEw. VIRTUAL TOUR LINK:
https://my.matterport.com/show/?m=FkYYGnxWziK&brand=0
For sale
Price cut: $7K (6/28)
$173,000
101 Lower Holiday Lane #B-305, Beech Mountain, NC 28604
1beds
600sqft
:
Get pre-qualified$1,719/mo
Condominium
Built in 1972
-- sqft lot
$161,900 Zestimate®
$288/sqft
$655/mo HOA
What's special
- 51 days |
- 108 |
- 7 |
Zillow last checked:
Listing updated:
Listed by:
Jim Brooks (828)387-4251,
Beechwood Realty, Inc.
Source: High Country AOR,MLS#: 262583 Originating MLS: High Country Association of Realtors Inc.
Originating MLS: High Country Association of Realtors Inc.Facts & features
Interior
Bedrooms & bathrooms
- Bedrooms: 1
- Bathrooms: 1
- Full bathrooms: 1
Heating
- Baseboard, Electric
Cooling
- None
Appliances
- Included: Electric Range, Electric Water Heater, Microwave Hood Fan, Microwave, Refrigerator
Features
- Furnished, Window Treatments
- Windows: Double Hung, Double Pane Windows, Window Treatments
- Attic: None
- Has fireplace: No
- Fireplace features: None
- Furnished: Yes
Interior area
- Total structure area: 600
- Total interior livable area: 600 sqft
- Finished area above ground: 600
- Finished area below ground: 0
Property
Parking
- Parking features: Gravel, No Garage, Shared Driveway
- Has uncovered spaces: Yes
Features
- Levels: One
- Stories: 1
- Patio & porch: Open
- Pool features: Community
- Has view: Yes
- View description: Trees/Woods
Details
- Parcel number: 1940936293058
- Zoning description: Multi-Family
Construction
Type & style
- Home type: Condo
- Architectural style: Contemporary
- Property subtype: Condominium
Materials
- Vinyl Siding, Wood Frame
- Foundation: Slab
- Roof: Built-Up
Condition
- Year built: 1972
Utilities & green energy
- Electric: 220 Volts
- Sewer: Public Sewer
- Water: Public
- Utilities for property: Cable Available, High Speed Internet Available
Community & HOA
Community
- Features: Club Membership Available, Dog Park, Fitness Center, Fishing, Golf, Lake, Pickleball, Pool, Skiing, Tennis Court(s), Trails/Paths, Long Term Rental Allowed, Short Term Rental Allowed
- Subdivision: Holiday Beech Villas
HOA
- Has HOA: Yes
- HOA fee: $655 monthly
Location
- Region: Banner Elk
Financial & listing details
- Price per square foot: $288/sqft
- Annual tax amount: $1,207
- Date on market: 6/10/2026
- Listing terms: Cash,New Loan
- Road surface type: Paved
Estimated market value
$161,900
$154,000 - $170,000
$1,229/mo
Price history
| Date | Event | Price |
|---|---|---|
| 6/28/2026 | Price change | $173,000-3.9%$288/sqft |
Source:  High Country AOR #262583 Report a problem High Country AOR #262583 Report a problem | ||
| 6/11/2026 | Listed for sale | $180,000+56.5%$300/sqft |
Source: High Country AOR #262583 Report a problem | ||
| 8/25/2021 | Sold | $115,000$192/sqft |
Source: High Country AOR #230305 Report a problem | ||
Public tax history
Tax history is unavailable.
Monthly payment
Est. payment
Payment breakdown
Explore the cost of this home by adjusting the details. Changes won't be saved.Climate risks
Neighborhood: 28604
Nearby schools
GreatSchools rating
- 7/10Valle Crucis ElementaryGrades: PK-8Distance: 12.4 mi
- 8/10Watauga HighGrades: 9-12Distance: 12.8 mi
Schools provided by the listing agent
- Elementary: Valle Crucis
- High: Watauga
Source: High Country AOR. This data may not be complete. We recommend contacting the local school district to confirm school assignments for this home.
- $170,0001 bd1 ba600 sqft101 Lower Holiday Ln #B-205, Banner Elk, NC 28604Sold
- $178,0001 bd1 ba600 sqft101 Lower Holiday Ln #203-B, Banner Elk, NC 28604Sold

- $126,8001 bd1 ba600 sqft103 Lower Holiday Ln, Banner Elk, NC 28604Off Market

- $133,6001 bd1 ba600 sqft103 Lower Holiday Ln, Banner Elk, NC 28604Off Market
- $145,0001 bd1 ba600 sqft103 Lower Holiday Ln, Banner Elk, NC 28604Off Market
- $143,3001 bd1 ba600 sqft103 Lower Holiday Ln, Banner Elk, NC 28604Off Market
- $---- bd-- ba-- sqft103 Lower Holiday Ln #A-202, Banner Elk, NC 28604Off Market
- $123,8001 bd1 ba600 sqft101 Lower Holiday Ln, Banner Elk, NC 28604Off Market
A local agent can set up tours, give advice and negotiate with sellers.
Similar homes
- $178,0001 bd1 ba573 sqft101 Upper Holiday Lane #H332, Beech Mountain, NC 28604For Sale
 MLS ID #260243, Lori Bryan. High Country AOR
 - $167,4001 bd1 ba600 sqft103 Lower Holiday Lane #A101, Beech Mountain, NC 28604For Sale
 MLS ID #261668, Susan Ayers. High Country AOR
 - $179,0001 bd1 ba566 sqft100 Lower Holiday Lane #C308, Beech Mountain, NC 28604For Sale
 MLS ID #260476, Jessica Auten. High Country AOR
 - $165,0002 bd2 ba861 sqft103 Mid Holiday Lane Lane #115 D, Beech Mountain, NC 28604For Sale
 MLS ID #260027, Christie Greenaway. High Country AOR
 - $155,0001 bd1 ba600 sqft103 Upper Holiday Lane #G228, Beech Mountain, NC 28604For SaleMLS ID #261573, Justin Boston. High Country AOR
- $185,5001 bd1 ba600 sqft101 Mid Holiday Lane #E-218, Beech Mountain, NC 28604For SaleMLS ID #255728, Jaclyn Lecka. High Country AOR
- $215,0002 bd2 ba854 sqft103 Mid Holiday Lane #112, Beech Mountain, NC 28604For SaleMLS ID #262635, Christi Mercer. High Country AOR
- $225,0002 bd2 ba848 sqft101 Hornbeam Road #1D, Beech Mountain, NC 28604For SaleMLS ID #263409, Karen Cleghorn. High Country AOR
- $210,0002 bd2 ba735 sqft1005 Beech Mountain Parkway #207, Beech Mountain, NC 28604For SaleMLS ID #260447, Tracy Simms. High Country AOR
- $185,0002 bd2 ba764 sqft301 Pinnacle Inn Road #4313, Beech Mountain, NC 28604For SaleMLS ID #253142, Theresa DeMarco Gatewood. High Country AOR
- $120,0001 bd1 ba583 sqft101 Upper Holiday Lane #H-232, Beech Mountain, NC 28604For SaleMLS ID #263096, Jessica Auten. High Country AOR
- $155,0001 bd1 ba477 sqft301 Pinnacle Inn Road #3302, Beech Mountain, NC 28604For SaleMLS ID #254802, Theresa DeMarco Gatewood. High Country AOR
- $218,0002 bd2 ba747 sqft301 Pinnacle Inn Road #1110, Beech Mountain, NC 28604For SaleMLS ID #263129, Theresa DeMarco Gatewood. High Country AOR
- $219,0002 bd2 ba744 sqft301 Pinnacle Inn Road #4115, Beech Mountain, NC 28604For SaleMLS ID #257066, Tracy Simms. High Country AOR
- $250,0002 bd1 ba700 sqft102 Skiview Lane #1, Beech Mountain, NC 28604For SaleMLS ID #261371, Madison Doble. High Country AOR
- $215,0002 bd2 ba746 sqft301 Pinnacle Inn Drive #4214, Beech Mountain, NC 28604For SaleMLS ID #256532, Karen Cleghorn. High Country AOR
- $129,9001 bd1 ba477 sqft301 Pinnacle Inn Road #3301, Beech Mountain, NC 28604For SaleMLS ID #260709, Melinda Goforth. High Country AOR
- $199,0001 bd1 ba520 sqft30 Creekside Drive #A, Banner Elk, NC 28604For SaleMLS ID #262872, Nikki Rezvani. High Country AOR
- $125,0001 bd1 ba476 sqft301 Pinnacle Inn Road #3130, Beech Mountain, NC 28604For SaleMLS ID #254748, Theresa DeMarco Gatewood. High Country AOR
- $210,0001 bd1 ba545 sqft76 Creekside Drive #A, Banner Elk, NC 28604For SaleMLS ID #262062, Cary Dominguez. High Country AOR
