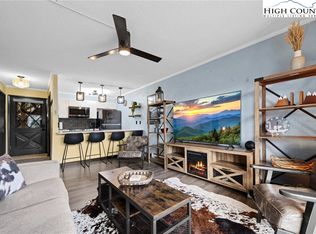
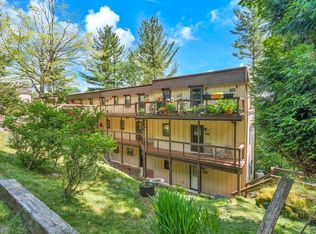
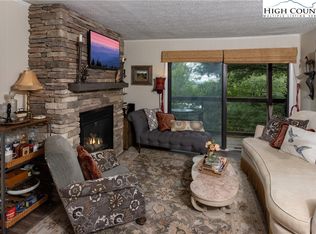
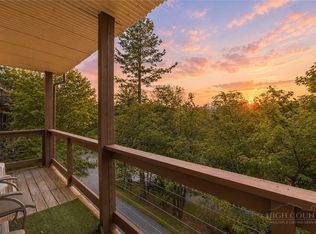
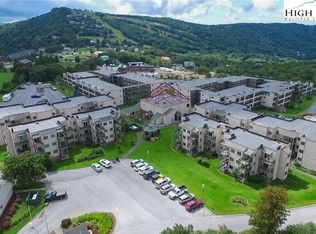
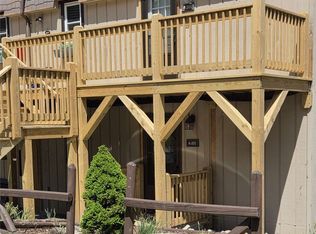
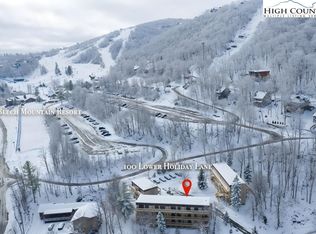
Ideal Location On Beech Mountain! walk to ski lodge , village, lift and slopes , restaurants , bars , the brewery ,and tubing. 2 bedrooms, 2 bathrooms ,and futon in living room comfortably sleeps 6 .Stone Gas fireplace, full kitchen with butcherblock countertops ,microwave ,stove, full size fridge, stackable washer and dryer , tile floors , sold turn key. All furniture , dining room table, TV's , lamps, linens, towels, dishes , pots and pans ready to go ! Even the rocking chairs on the deck to relax and slow down for a warm drink. In the winter, park at your condo and walk with your skis and skip the traffic. In the summer walk to the concerts on the slopes. Pet friendly . Hike, bike, play tennis, pickleball, golf , ski at the resort. Come make this your mountain retreat ! COA dues include Spectrum Internet and Cable TV, water, sewer, snow removal, exterior insurance policy, exterior landscaping , roof, siding, gutters, decking, parking lot maintenance, and clubhouse. Shown by appointment. Short term and long term rental permitted.
For sale
$165,000
103 Mid Holiday Lane Lane #115 D, Beech Mountain, NC 28604
2beds
861sqft
:
Get pre-qualified$1,937/mo
Condominium
Built in 1972
-- sqft lot
$-- Zestimate®
$192/sqft
$923/mo HOA
What's special
Stone gas fireplaceFull size fridgeStackable washer and dryerTile floors
- 157 days |
- 295 |
- 18 |
Zillow last checked:
Listing updated:
Listed by:
Christie Greenaway (828)387-0895,
Mountain High Realty
Source: High Country AOR,MLS#: 260027 Originating MLS: High Country Association of Realtors Inc.
Originating MLS: High Country Association of Realtors Inc.Facts & features
Interior
Bedrooms & bathrooms
- Bedrooms: 2
- Bathrooms: 2
- Full bathrooms: 2
Heating
- Baseboard, Electric, Fireplace(s)
Cooling
- None
Appliances
- Included: Dryer, Electric Cooktop, Electric Water Heater, Microwave Hood Fan, Microwave, Refrigerator, Washer
Features
- Furnished, Window Treatments
- Windows: Window Treatments
- Basement: None
- Has fireplace: Yes
- Fireplace features: Gas, Stone, Vented, Propane
- Furnished: Yes
Interior area
- Total structure area: 1,722
- Total interior livable area: 861 sqft
- Finished area above ground: 861
- Finished area below ground: 0
Property
Parking
- Parking features: Driveway, Gravel, No Garage, Private
- Has uncovered spaces: Yes
Features
- Levels: One
- Stories: 1
- Patio & porch: Covered, Open
- Exterior features: Gravel Driveway
Details
- Parcel number: 1940936293011
- Zoning description: Residential
Construction
Type & style
- Home type: Condo
- Architectural style: Traditional
- Property subtype: Condominium
Materials
- Wood Siding, Wood Frame
- Roof: Built-Up
Condition
- Year built: 1972
Utilities & green energy
- Sewer: Public Sewer
- Water: Public
Community & HOA
Community
- Features: Clubhouse, Dog Park, Skiing, Trails/Paths, Long Term Rental Allowed, Short Term Rental Allowed
- Subdivision: Holiday Beech Villas
HOA
- Has HOA: Yes
- HOA fee: $923 monthly
Location
- Region: Banner Elk
Financial & listing details
- Price per square foot: $192/sqft
- Annual tax amount: $1,748
- Date on market: 2/17/2026
- Listing terms: Cash,New Loan
- Road surface type: Paved
Estimated market value
Not available
Estimated sales range
Not available
Not available
Price history
| Date | Event | Price |
|---|---|---|
| 2/21/2026 | Listed for sale | $165,000-15.3%$192/sqft |
Source:  High Country AOR #260027 Report a problem High Country AOR #260027 Report a problem | ||
| 12/1/2025 | Listing removed | $194,900$226/sqft |
Source: High Country AOR #248824 Report a problem | ||
| 4/16/2025 | Price change | $194,900-14.9%$226/sqft |
Source: High Country AOR #248824 Report a problem | ||
| 4/4/2024 | Listed for sale | $229,000$266/sqft |
Source: High Country AOR #248824 Report a problem | ||
Public tax history
Tax history is unavailable.
Monthly payment
Est. payment
Payment breakdown
Explore the cost of this home by adjusting the details. Changes won't be saved.Climate risks
Neighborhood: 28604
Nearby schools
GreatSchools rating
- 7/10Valle Crucis ElementaryGrades: PK-8Distance: 12.5 mi
- 8/10Watauga HighGrades: 9-12Distance: 12.9 mi
Schools provided by the listing agent
- Elementary: Valle Crucis
- High: Watauga
Source: High Country AOR. This data may not be complete. We recommend contacting the local school district to confirm school assignments for this home.
- $185,5001 bd1 ba600 sqft101 Mid Holiday Ln #E-218, Banner Elk, NC 28604For Sale
- $216,9002 bd2 ba900 sqft101 Mid Holiday #E319, Banner Elk, NC 28604Off Market
- $215,0002 bd2 ba854 sqft103 Mid Holiday Ln #112, Banner Elk, NC 28604For Sale
- $185,0001 bd1 ba569 sqft103 Mid Holiday Ln APT D216, Banner Elk, NC 28604Sold
- $221,4002 bd2 ba900 sqft103 Mid Holiday Lane #D115, Beech Muontain, NC 28657Off Market
- $207,5002 bd2 ba861 sqft101 Mid Holiday Ln UNIT E-217, Banner Elk, NC 28604Sold
- $181,0001 bd1 ba600 sqft105 Upper Holiday Ln #F-322, Beech Mountain, NC 28604Sold
- $163,000-- bd1 ba573 sqft103 Mid Holiday Ln #D-116, Beech Mountain, NC 28604For Sale
A local agent can set up tours, give advice and negotiate with sellers.
Similar homes
- $155,0001 bd1 ba600 sqft103 Upper Holiday Lane #G228, Beech Mountain, NC 28604For Sale
 MLS ID #261573, Justin Boston. High Country AOR
 - $185,0002 bd2 ba764 sqft301 Pinnacle Inn Road #4313, Beech Mountain, NC 28604For Sale
 MLS ID #253142, Theresa DeMarco Gatewood. High Country AOR
 - $167,4001 bd1 ba600 sqft103 Lower Holiday Lane #A101, Beech Mountain, NC 28604For Sale
 MLS ID #261668, Susan Ayers. High Country AOR
 - $179,0001 bd1 ba566 sqft100 Lower Holiday Lane #C308, Beech Mountain, NC 28604For Sale
 MLS ID #260476, Jessica Auten. High Country AOR
 - $225,0002 bd2 ba848 sqft101 Hornbeam Road #1D, Beech Mountain, NC 28604For SaleMLS ID #263409, Karen Cleghorn. High Country AOR
- $173,0001 bd1 ba600 sqft101 Lower Holiday Lane #B-305, Beech Mountain, NC 28604For SaleMLS ID #262583, Jim Brooks. High Country AOR
- $178,0001 bd1 ba573 sqft101 Upper Holiday Lane #H332, Beech Mountain, NC 28604For SaleMLS ID #260243, Lori Bryan. High Country AOR
- $169,0001 bd1 ba608 sqft108 Northridge Rd #1B, Beech Mountain, NC 28604For Sale
 MLS ID #4351937, Dan Wahlers, RE/MAX RESULTS. Canopy MLS as distributed by MLS GRID
 - $216,0002 bd2 ba972 sqft3114 Pinnacle Inn Road #3114, Beech Mountain, NC 28604For SaleMLS ID #262473, Tim Holland. High Country AOR
- $185,5001 bd1 ba600 sqft101 Mid Holiday Lane #E-218, Beech Mountain, NC 28604For SaleMLS ID #255728, Jaclyn Lecka. High Country AOR
- $215,0002 bd2 ba854 sqft103 Mid Holiday Lane #112, Beech Mountain, NC 28604For SaleMLS ID #262635, Christi Mercer. High Country AOR
- $212,5002 bd2 ba984 sqft301 Pinnacle Inn Road #3115, Beech Mountain, NC 28604For SaleMLS ID #260344, Lyn Hunter. High Country AOR
- $210,0002 bd2 ba735 sqft1005 Beech Mountain Parkway #207, Beech Mountain, NC 28604For SaleMLS ID #260447, Tracy Simms. High Country AOR
- $155,0001 bd1 ba477 sqft301 Pinnacle Inn Road #3302, Beech Mountain, NC 28604For SaleMLS ID #254802, Theresa DeMarco Gatewood. High Country AOR
- $218,0002 bd2 ba747 sqft301 Pinnacle Inn Road #1110, Beech Mountain, NC 28604For SaleMLS ID #263129, Theresa DeMarco Gatewood. High Country AOR
- $189,0001 bd1 ba538 sqft107 Beechwood Lane #C3, Beech Mountain, NC 28604For SaleMLS ID #263257, Emily Farthing. High Country AOR
- $217,9002 bd2 ba972 sqft301 Pinnacle Inn Road #3124, Beech Mountain, NC 28604For SaleMLS ID #262890, Tim Holland. High Country AOR
- $215,0002 bd2 ba746 sqft301 Pinnacle Inn Drive #4214, Beech Mountain, NC 28604For SaleMLS ID #256532, Karen Cleghorn. High Country AOR
- $120,0001 bd1 ba583 sqft101 Upper Holiday Lane #H-232, Beech Mountain, NC 28604For SaleMLS ID #263096, Jessica Auten. High Country AOR
- $229,0002 bd2 ba984 sqft301 Pinnacle Inn Road #3209, Beech Mountain, NC 28604For SaleMLS ID #262639, Robin Lineberger Stykes. High Country AOR
