This is a sweet home perched on a hill in the East Boone area, with a private setting on approx. 1.19 acres in the desirable Parkway School District. Located in Seven Oaks subdivision no need to worry about road maintenance as this is off of a State Maintained Road. Plenty of parking by use of upper or lower driveway and a turnaround area for additional parking. The garage provides great work space or winter parking if wanted. New roof and gutters installed in 2025. Upstairs has a large living area, spacious kitchen and the 3 bedrooms have GREAT LARGE CLOSET SPACE! 2 full bathrooms upstairs make this a nice working floor plan. The downstairs has very nice useable space for play/recreation/office area with sliding glass door leading out to a flat fenced in yard area. You will also find the laundry area in a smartly laid out area of the downstairs and the garage. The home has a UV water filtration system as well.
For sale
Price cut: $7K (8/20)
$424,000
797 Seven Oaks Drive, Boone, NC 28607
3beds
1,315sqft
Single Family Residence
Built in 1985
1.19 Acres Lot
$413,200 Zestimate®
$322/sqft
$-- HOA
What's special
- 74 days
- 922
- 33
Likely to sell faster than
Zillow last checked:
Listing updated:
Listed by:
Chris Eller (828)773-0930,
Realty One Group Results-Boone
Source: High Country AOR,MLS#: 262886 Originating MLS: High Country Association of Realtors Inc.
Originating MLS: High Country Association of Realtors Inc.Facts & features
Interior
Bedrooms & bathrooms
- Bedrooms: 3
- Bathrooms: 2
- Full bathrooms: 2
Heating
- Electric, Heat Pump
Cooling
- Heat Pump, 1 Unit
Appliances
- Included: Dryer, Dishwasher, Electric Range, Electric Water Heater, Refrigerator, Washer
- Laundry: In Basement
Features
- Basement: Partially Finished,Walk-Out Access
- Has fireplace: No
- Fireplace features: None
Interior area
- Total structure area: 2,559
- Total interior livable area: 1,315 sqft
- Finished area above ground: 1,315
- Finished area below ground: 0
Property
Parking
- Total spaces: 1
- Parking features: Basement, Garage, One Car Garage
- Garage spaces: 1
Features
- Levels: One
- Stories: 1
Lot
- Size: 1.19 Acres
Details
- Parcel number: 2921747342000
- Zoning description: None
Construction
Type & style
- Home type: SingleFamily
- Architectural style: Craftsman,Traditional
- Property subtype: Single Family Residence
Materials
- Brick, Wood Siding, Wood Frame
- Roof: Asphalt,Shingle
Condition
- Year built: 1985
Utilities & green energy
- Sewer: Septic Permit 3 Bedroom
- Water: Private, Well
- Utilities for property: High Speed Internet Available
Community & HOA
Community
- Features: Long Term Rental Allowed, Short Term Rental Allowed
- Subdivision: Seven Oaks
HOA
- Has HOA: No
Location
- Region: Boone
Financial & listing details
- Price per square foot: $322/sqft
- Tax assessed value: $237,000
- Annual tax amount: $753
- Date on market: 7/1/2026
- Listing terms: Cash,Conventional,New Loan
- Road surface type: Paved
Estimated market value
$413,200
$393,000 - $434,000
$2,452/mo
Price history
| Date | Event | Price |
|---|---|---|
| 8/20/2026 | Price change | $424,000-1.6%$322/sqft |
Source:  High Country AOR #262886 Report a problem High Country AOR #262886 Report a problem | ||
| 7/31/2026 | Price change | $431,000-1.8%$328/sqft |
Source: High Country AOR #262886 Report a problem | ||
| 7/13/2026 | Price change | $439,000-2.2%$334/sqft |
Source: High Country AOR #262886 Report a problem | ||
| 7/1/2026 | Listed for sale | $449,000+28.7%$341/sqft |
Source: High Country AOR #262886 Report a problem | ||
| 8/19/2022 | Sold | $349,000$265/sqft |
Source: High Country AOR #238348 Report a problem | ||
| 7/22/2022 | Contingent | $349,000$265/sqft |
Source: High Country AOR #238348 Report a problem | ||
| 7/20/2022 | Listed for sale | $349,000$265/sqft |
Source: High Country AOR #238348 Report a problem | ||
| 6/25/2022 | Contingent | $349,000$265/sqft |
Source: High Country AOR #238348 Report a problem | ||
| 6/22/2022 | Listed for sale | $349,000$265/sqft |
Source: High Country AOR #238348 Report a problem | ||
Public tax history
| Year | Property taxes | Tax assessment |
|---|---|---|
| 2025 | -- | $237,000 |
| 2024 | $999 | $237,000 |
| 2023 | $999 +2.3% | $237,000 |
| 2022 | $976 +20.1% | $237,000 +49.8% |
| 2021 | $812 | $158,200 |
| 2020 | $812 | $158,200 |
| 2019 | $812 | $158,200 |
| 2018 | $812 +10.8% | $158,200 |
| 2017 | $733 +9.4% | $158,200 +2.6% |
| 2013 | $670 | $154,200 |
| 2012 | -- | $154,200 |
| 2011 | -- | $154,200 |
| 2010 | -- | $154,200 |
Find assessor info on the county website
Monthly payment
Est. payment
Payment breakdown
Explore the cost of this home by adjusting the details. Changes won't be saved.Climate risks
Neighborhood: 28607
Nearby schools
Schools provided by the listing agent
- Elementary: Parkway
- High: Watauga
Source: High Country AOR. This data may not be complete. We recommend contacting the local school district to confirm school assignments for this home.
Similar homes
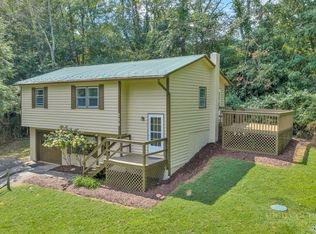
- $420,0003 bd2 ba1.2k sqft442 Timberlane Drive, Boone, NC 28607For Sale
 MLS ID #262856, Angela Allen. High Country AOR
 - $435,0003 bd3 ba1.6k sqft226 Clay Hodges Road, Boone, NC 28607For Sale
 MLS ID #264075, William Aceto. High Country AOR
 - $529,9003 bd3 ba1.7k sqft945 Seven Oaks Road, Boone, NC 28607For Sale
 MLS ID #262726, Wendy Sloan. High Country AOR
 - $384,0003 bd2 ba1.6k sqft121 Horseshoe Drive, Boone, NC 28607For Sale
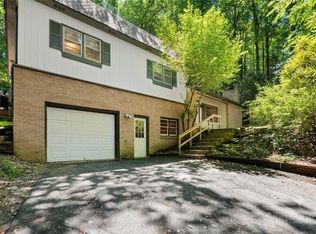 MLS ID #262038, Mary Pope. High Country AOR
