Located on just over 2.5 acres in Boone, this two bedroom, two bath home offers a peaceful setting with convenient access to town. The main living area features a soaring tongue and groove ceiling and large windows that bring in plenty of natural light and overlook the surrounding greenery. The open kitchen offers ample counter space, a gas range, and a long range view from the kitchen sink, with an adjacent dining area for everyday meals or entertaining. The home includes one bedroom on the main level and a loft bedroom with mountain views, along with two full bathrooms. Two covered porches, including one screened in, provide plenty of space to enjoy the outdoors. The property also features a landscaped yard, flat driveway, and ample parking. Short and long term rentals are permitted, making the property suitable as a primary residence, second home, or investment property. Located approximately 15 minutes from New Market Center in Boone, the home offers a quiet country setting while remaining convenient to shopping, dining, and other area amenities.
For sale
$409,000
466 Dayspring Drive, Boone, NC 28607
2beds
1,094sqft
Single Family Residence
Built in 1999
2.55 Acres Lot
$397,300 Zestimate®
$374/sqft
$29/mo HOA
What's special
Landscaped yardFlat drivewayGas rangeAmple parkingOverlook the surrounding greenery
- 3 hours
- 616
- 64
Zillow last checked:
Listing updated:
Listed by:
Jules Blaylock 336-909-3743,
Elevate Land & Realty Banner Elk,
Amy LaBarre 980-210-6629,
Elevate Land & Realty Banner Elk
Source: High Country AOR,MLS#: 263841 Originating MLS: High Country Association of Realtors Inc.
Originating MLS: High Country Association of Realtors Inc.Facts & features
Interior
Bedrooms & bathrooms
- Bedrooms: 2
- Bathrooms: 2
- Full bathrooms: 2
Heating
- Electric
Cooling
- Central Air
Appliances
- Included: Dryer, Dishwasher, Exhaust Fan, Electric Water Heater
- Laundry: Main Level
Features
- Attic, Vaulted Ceiling(s)
- Basement: Crawl Space,Unfinished,Walk-Out Access
- Attic: Floored
- Number of fireplaces: 1
- Fireplace features: One, Free Standing, Gas
Interior area
- Total structure area: 1,094
- Total interior livable area: 1,094 sqft
- Finished area above ground: 1,094
- Finished area below ground: 0
Property
Parking
- Parking features: Driveway, Gravel, No Garage, Private
- Has uncovered spaces: Yes
Features
- Levels: Two
- Stories: 2
- Patio & porch: Covered, Multiple, Screened
- Exterior features: Gravel Driveway
- Has view: Yes
- View description: Long Range, Trees/Woods
Lot
- Size: 2.55 Acres
Details
- Parcel number: 2923166268000
- Zoning description: Residential
Construction
Type & style
- Home type: SingleFamily
- Architectural style: Chalet/Alpine,Cottage,Mountain
- Property subtype: Single Family Residence
Materials
- Wood Siding, Wood Frame
- Foundation: Basement
- Roof: Asphalt,Shingle
Condition
- Year built: 1999
Utilities & green energy
- Sewer: Septic Permit 2 Bedroom
- Water: Private, Well
- Utilities for property: High Speed Internet Available
Community & HOA
Community
- Features: Long Term Rental Allowed, Short Term Rental Allowed
- Security: Radon Mitigation System
- Subdivision: Briarwood
HOA
- Has HOA: Yes
- HOA fee: $350 annually
Location
- Region: Boone
Financial & listing details
- Price per square foot: $374/sqft
- Tax assessed value: $220,900
- Annual tax amount: $927
- Date on market: 9/15/2026
- Listing terms: Cash,Conventional,New Loan
- Road surface type: Gravel
Estimated market value
$397,300
$377,000 - $417,000
$1,922/mo
Price history
| Date | Event | Price |
|---|---|---|
| 9/15/2026 | Listed for sale | $409,000-6.8%$374/sqft |
Source:  High Country AOR #263841 Report a problem High Country AOR #263841 Report a problem | ||
| 5/28/2026 | Listing removed | $439,000$401/sqft |
Source: High Country AOR #259287 Report a problem | ||
| 3/2/2026 | Price change | $439,000-2.2%$401/sqft |
Source: High Country AOR #259287 Report a problem | ||
| 1/6/2026 | Price change | $449,000-2.2%$410/sqft |
Source: High Country AOR #259287 Report a problem | ||
| 12/6/2025 | Listed for sale | $459,000+2%$420/sqft |
Source: High Country AOR #259287 Report a problem | ||
| 11/15/2025 | Listing removed | $449,900$411/sqft |
Source: High Country AOR #257886 Report a problem | ||
| 10/10/2025 | Price change | $449,900-4.3%$411/sqft |
Source: High Country AOR #257886 Report a problem | ||
| 9/30/2025 | Price change | $469,900-1.9%$430/sqft |
Source: High Country AOR #257886 Report a problem | ||
| 9/19/2025 | Price change | $479,000-1.2%$438/sqft |
Source: High Country AOR #257886 Report a problem | ||
| 9/11/2025 | Listed for sale | $485,000+9%$443/sqft |
Source: High Country AOR #257886 Report a problem | ||
| 8/21/2024 | Sold | $445,000-0.9%$407/sqft |
Source: High Country AOR #250863 Report a problem | ||
| 7/18/2024 | Contingent | $449,000$410/sqft |
Source: High Country AOR #250863 Report a problem | ||
| 7/11/2024 | Listed for sale | $449,000+13.1%$410/sqft |
Source: High Country AOR #250863 Report a problem | ||
| 8/18/2023 | Sold | $397,000+4.7%$363/sqft |
Source: High Country AOR #244941 Report a problem | ||
| 8/15/2023 | Pending sale | $379,000$346/sqft |
Source: High Country AOR #244941 Report a problem | ||
| 7/31/2023 | Contingent | $379,000$346/sqft |
Source: High Country AOR #244941 Report a problem | ||
| 7/29/2023 | Listed for sale | $379,000+77.1%$346/sqft |
Source: High Country AOR #244941 Report a problem | ||
| 3/9/2021 | Listing removed | -- |
Source: Owner Report a problem | ||
| 2/1/2020 | Listing removed | $1,350$1/sqft |
Source: Owner Report a problem | ||
| 1/27/2020 | Price change | $1,350-5.3%$1/sqft |
Source: Owner Report a problem | ||
| 1/14/2020 | Price change | $1,425+14%$1/sqft |
Source: Owner Report a problem | ||
| 1/8/2020 | Listed for rent | $1,250$1/sqft |
Source: Owner Report a problem | ||
| 5/11/2018 | Listing removed | $1,250$1/sqft |
Source: Owner Report a problem | ||
| 5/6/2018 | Listed for rent | $1,250$1/sqft |
Source: Owner Report a problem | ||
| 3/10/2018 | Listing removed | $1,250$1/sqft |
Source: Owner Report a problem | ||
| 3/8/2018 | Listed for rent | $1,250$1/sqft |
Source: Owner Report a problem | ||
| 8/16/2017 | Listing removed | $1,250$1/sqft |
Source: Owner Report a problem | ||
| 6/2/2017 | Sold | $214,000-14.4%$196/sqft |
Source: High Country AOR #39207529 Report a problem | ||
| 3/27/2007 | Sold | $250,000$229/sqft |
Source: Public Record Report a problem | ||
Public tax history
| Year | Property taxes | Tax assessment |
|---|---|---|
| 2025 | -- | $220,900 |
| 2024 | $916 | $220,900 |
| 2023 | $916 +2.6% | $220,900 |
| 2022 | $893 -6% | $220,900 +15% |
| 2021 | $950 | $192,100 |
| 2020 | $950 | $192,100 |
| 2019 | $950 | $192,100 |
| 2018 | $950 +11.2% | $192,100 |
| 2017 | $854 +9.9% | $192,100 +3.7% |
| 2013 | $777 | $185,300 |
| 2012 | -- | $185,300 |
| 2011 | -- | $185,300 |
| 2010 | -- | $185,300 |
Find assessor info on the county website
Monthly payment
Est. payment
Payment breakdown
Explore the cost of this home by adjusting the details. Changes won't be saved.Climate risks
Neighborhood: 28607
Nearby schools
Schools provided by the listing agent
- Elementary: Green Valley
- High: Watauga
Source: High Country AOR. This data may not be complete. We recommend contacting the local school district to confirm school assignments for this home.
- $550,4003 bd2 ba2.5k sqft475 Dayspring Dr, Boone, NC 28607Off Market
- $43,400-- bd-- ba-- sqft150 Little Elk Mountain Dr, Boone, NC 28607Off Market
- $447,1002 bd2 ba1.2k sqft279 Little Elk Mountain Dr, Boone, NC 28607Off Market
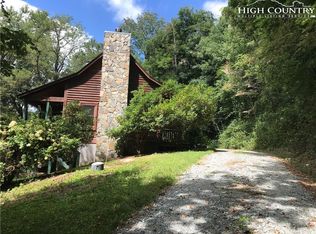
- $357,4003 bd2 ba1.4k sqft156 Little Elk Mountain Dr, Boone, NC 28607Off Market
Similar homes
- $399,0003 bd2 ba1.3k sqft885 Bald Mountain Road, West Jefferson, NC 28694For Sale
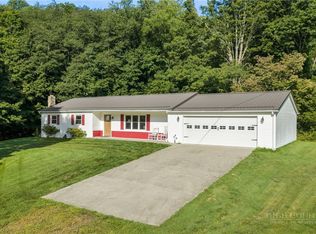 MLS ID #264203, Andrea B Reeves. High Country AOR
 - $400,0003 bd2 ba1.5k sqft182 Owens Drive, Boone, NC 28607For Sale
 MLS ID #260335, Matt de Camara. High Country AOR
 - $389,0002 bd1 ba1k sqft260 Sunny Acres Overlook, Boone, NC 28607For Sale
 MLS ID #263656, Dusty Washburn. High Country AOR
 - $540,0002 bd2 ba1.2k sqft185 Harper Trail, Boone, NC 28607For Sale
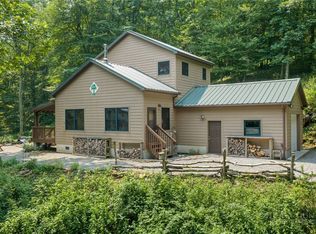 MLS ID #263289, Denise Weinkle. High Country AOR
