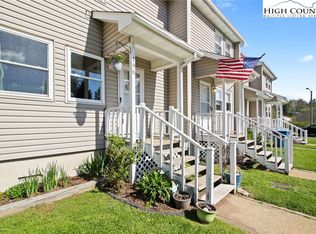
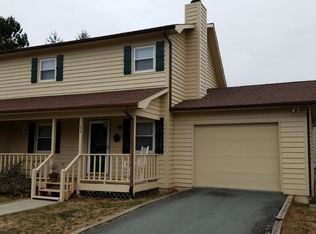
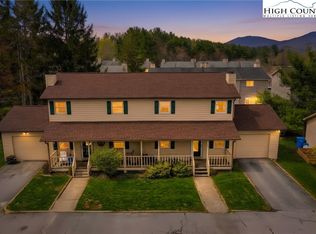
Welcome to effortless High Country living in this pristine, updated 1281-square-foot townhouse perfectly situated in a quiet, neat community centrally located between Boone and Blowing Rock. Offering rare flat, year-round access with well-maintained roads and a level driveway, this home is just minutes from the Blue Ridge Parkway and within walking distance to Samaritan's Purse. Inside, the two-bedroom, two-bathroom layout features an expansive primary suite—created by removing a wall—that offers the flexibility to easily be converted back into a three-bedroom home. The property was extensively upgraded in 2025, highlighted by a stunning full kitchen renovation boasting premium soft-close cabinets, under-cabinet lighting, a custom tile backsplash, granite countertops, a stainless-steel sink, a new dishwasher, and an induction cooktop range with a convection/air-fry oven. Gorgeous new hardwood floors (2025) span the main level, complementing the updated carpet and bathroom tile on the second floor (2020). Big-ticket maintenance items are already handled: a brand-new roof was installed in April 2025, and the crawlspace was expertly encapsulated with new R-19 underfloor insulation, updated pipe insulation, and thermostat-regulated heat cables for worry-free winters. The attached one-car garage features a freshly painted floor, built-in storage shelves, and new drywall, insulation, and an entry door to meet modern building codes. Climate control is versatile and cozy, featuring baseboard heating, propane gas logs, a wall monitor unit, and an original but meticulously maintained A/C system (just serviced in July 2026). Ready for your personal touch with a dedicated laundry area awaiting your preferred washer and dryer setup, this immaculate home pairs fantastic neighbors with ultimate peace of mind!
For sale
Price cut: $10K (9/30)
$384,500
184 Carriage Lamp Court #., Boone, NC 28607
2beds
1,281sqft
Townhouse
Built in 1987
2,178 Square Feet Lot
$373,000 Zestimate®
$300/sqft
$190/mo HOA
What's special
Granite countertopsDedicated laundry areaStainless-steel sinkCustom tile backsplashNew dishwasherUnder-cabinet lightingExpansive primary suite
- 39 days
- 1,928
- 19
Zillow last checked:
Listing updated:
Listed by:
Jaco Gerbrands (828)295-7337,
Howard Hanna Allen Tate Real Estate Blowing Rock
Source: High Country AOR,MLS#: 263931 Originating MLS: High Country Association of Realtors Inc.
Originating MLS: High Country Association of Realtors Inc.Facts & features
Interior
Bedrooms & bathrooms
- Bedrooms: 2
- Bathrooms: 2
- Full bathrooms: 2
Heating
- Baseboard, Electric, Fireplace(s), Space Heater, Wall Furnace
Cooling
- Electric, 1 Unit
Appliances
- Included: Dishwasher, Electric Range, Electric Water Heater, Disposal, Refrigerator
- Laundry: Washer Hookup, Dryer Hookup
Features
- Attic, Skylights, Vaulted Ceiling(s), Window Treatments
- Windows: Double Hung, Double Pane Windows, Screens, Wood Frames, Skylight(s), Window Treatments
- Basement: Crawl Space
- Number of fireplaces: 1
- Fireplace features: One, Gas, Vented, Propane
Interior area
- Total structure area: 0
- Total interior livable area: 1,281 sqft
- Finished area above ground: 1,281
- Finished area below ground: 0
Property
Parking
- Total spaces: 1
- Parking features: Attached, Driveway, Garage, One Car Garage, Gravel, Oversized, Paved, Private, Shared Driveway
- Attached garage spaces: 1
- Has uncovered spaces: Yes
Features
- Levels: Two
- Stories: 2
- Patio & porch: Covered, Multiple, Open
- Exterior features: Paved Driveway
- Has view: Yes
- View description: Mountain(s)
- Waterfront features: Creek, Stream
Lot
- Size: 2,178 Square Feet
Details
- Parcel number: 2829195908000
- Zoning description: Residential
Construction
Type & style
- Home type: Townhouse
- Architectural style: Traditional
- Property subtype: Townhouse
Materials
- Wood Siding, Wood Frame
- Roof: Architectural,Shingle
Condition
- Year built: 1987
Utilities & green energy
- Sewer: Public Sewer
- Water: Public
- Utilities for property: High Speed Internet Available
Community & HOA
Community
- Features: Long Term Rental Allowed
- Subdivision: Kellwood
HOA
- Has HOA: Yes
- HOA fee: $190 monthly
Location
- Region: Boone
Financial & listing details
- Price per square foot: $300/sqft
- Tax assessed value: $295,900
- Annual tax amount: $2,239
- Date on market: 8/28/2026
- Listing terms: Cash,Conventional,New Loan
- Road surface type: Paved
Estimated market value
$373,000
$354,000 - $392,000
$1,780/mo
Price history
| Date | Event | Price |
|---|---|---|
| 9/30/2026 | Price change | $384,500-2.5%$300/sqft |
Source:  High Country AOR #263931 Report a problem High Country AOR #263931 Report a problem | ||
| 8/28/2026 | Listed for sale | $394,500+92.9%$308/sqft |
Source: High Country AOR #263931 Report a problem | ||
| 10/29/2025 | Listing removed | $1,875$1/sqft |
Source: Zillow Rentals Report a problem | ||
| 10/20/2025 | Listed for rent | $1,875$1/sqft |
Source: Zillow Rentals Report a problem | ||
| 9/28/2020 | Sold | $204,500+2.5%$160/sqft |
Source: High Country AOR #223834 Report a problem | ||
| 8/18/2020 | Pending sale | $199,500$156/sqft |
Source: Boone Realty #223834 Report a problem | ||
| 8/14/2020 | Listed for sale | $199,500+24.7%$156/sqft |
Source: Boone Realty #223834 Report a problem | ||
| 9/26/2012 | Sold | $160,000-8.6%$125/sqft |
Source: High Country AOR #170561 Report a problem | ||
| 7/26/2012 | Pending sale | $175,000$137/sqft |
Source: CENTURY 21 Elliott Properties #170561 Report a problem | ||
| 5/23/2012 | Price change | $175,000-5.1%$137/sqft |
Source: CENTURY 21 Elliott Properties #170561 Report a problem | ||
| 5/3/2012 | Listed for sale | $184,500-7.8%$144/sqft |
Source: CENTURY 21 Elliott Properties #170561 Report a problem | ||
| 8/15/2006 | Sold | $200,000$156/sqft |
Source: Public Record Report a problem | ||
Public tax history
| Year | Property taxes | Tax assessment |
|---|---|---|
| 2025 | -- | $295,900 |
| 2024 | $2,198 +2.1% | $295,900 |
| 2023 | $2,153 -12.1% | $295,900 -15.4% |
| 2022 | $2,450 +58.8% | $349,600 +101.4% |
| 2021 | $1,543 +3.5% | $173,600 |
| 2020 | $1,491 | $173,600 |
| 2019 | $1,491 | $173,600 |
| 2018 | $1,491 +6.2% | $173,600 |
| 2017 | $1,405 +5.2% | $173,600 -5.6% |
| 2013 | $1,335 | $183,900 |
| 2012 | -- | $183,900 |
| 2011 | -- | $183,900 |
| 2010 | -- | $183,900 |
Find assessor info on the county website
Monthly payment
Est. payment
Payment breakdown
Explore the cost of this home by adjusting the details. Changes won't be saved.Climate risks
Neighborhood: 28607
Nearby schools
Schools provided by the listing agent
- Elementary: Hardin Park
- High: Watauga
Source: High Country AOR. This data may not be complete. We recommend contacting the local school district to confirm school assignments for this home.
Similar homes
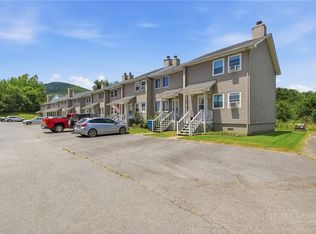
- $275,0002 bd2 ba1k sqft196 Creekside Lane #3-D, Boone, NC 28607For Sale
 MLS ID #262985, Pam Vines. High Country AOR
 - $410,0003 bd3 ba1.3k sqft116 Chase Court #116, Boone, NC 28607For Sale
 MLS ID #262540, Terri Boyer. High Country AOR
 - $409,0002 bd2 ba1k sqft466 Dayspring Drive, Boone, NC 28607For Sale
 MLS ID #263841, Jules Blaylock. High Country AOR
 - $390,0002 bd3 ba1k sqft110 Miller Meadow Lane #44, Boone, NC 28607For Sale
 MLS ID #264373, Patrick Morgan. High Country AOR
