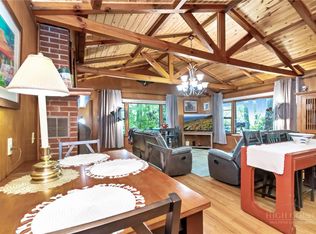
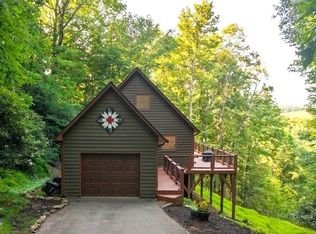
Escape to this charming and cozy two-bedroom, one-bathroom cottage nestled along the banks of a tranquil creek in desirable Holiday Hills. Wake up to the soothing sounds of the water and enjoy your morning coffee in the expansive screened-in porch with shade and privacy blinds. Spend your days exploring the nearby woods or simply relaxing by the creek with a good book. Goshen Creek is a well-known trout stream, specifically known for both rainbow and brook trout and is a popular spot for fishing. Outside amenities include a custom rock charcoal grilling area with mountain creek in back of it. Rhododendrons and Mountain Laurel surround this home, along with perennial/fern flower gardens, and a nice flat yard. Conveniently located less than 5 minutes to Boone, there's literally nothing the new owner needs to do except to enjoy this home as most of the home was redone after Helene. Long and short-term rentals are allowed making this appealing for an investment or full-time residence. McQuire Mechanical has installed a new mini split heat pump system for heat and AC (3 units-1 in master bedroom, 1 in kitchen/dining area, and 1 in living room). Insulation was replaced. New sheetrock was installed on all walls. New tile floor was put in the kitchen, bathroom, and laundry with heated floors in the bathroom and kitchen. Beautiful wood floors were newly installed throughout the rest of the house and a new water vapor barrier was inserted in the crawl space. Mitigation strategies to help dry areas and areas sprayed to prevent mold/bacteria growth was done by Servepro. Only minimal water damage occurred during Helene and insulation and floors were replaced only as a precaution. Damage was very minimal. Seller had and still has flood insurance and has owned this home for almost 25 years and has never had any flooding issues until Helene. No formal POA. Seller contributes annually to road/bridge fund and water system fund. Typically, around $200 a year each.
For sale
$399,000
252 Goshen Creek Lane, Boone, NC 28607
2beds
972sqft
Single Family Residence
Built in 1962
9,147 Square Feet Lot
$373,600 Zestimate®
$410/sqft
$-- HOA
What's special
- 434 days
- 475
- 28
Zillow last checked:
Listing updated:
Listed by:
Tim Baxter (828)263-8924,
Baxter Mountain Properties
Source: High Country AOR,MLS#: 257024 Originating MLS: High Country Association of Realtors Inc.
Originating MLS: High Country Association of Realtors Inc.Facts & features
Interior
Bedrooms & bathrooms
- Bedrooms: 2
- Bathrooms: 1
- Full bathrooms: 1
Heating
- Ductless, Electric, Heat Pump, Radiant Floor
Cooling
- Ductless
Appliances
- Included: Dishwasher, Electric Cooktop
- Laundry: Washer Hookup, Dryer Hookup, Main Level
Features
- Window Treatments
- Windows: Window Treatments
- Basement: Crawl Space
- Number of fireplaces: 1
- Fireplace features: One, Gas, Stone
Interior area
- Total structure area: 948
- Total interior livable area: 972 sqft
- Finished area above ground: 972
- Finished area below ground: 0
Video & virtual tour
Property
Parking
- Parking features: Driveway, Gravel, No Garage, Private
- Has uncovered spaces: Yes
Features
- Levels: One
- Stories: 1
- Patio & porch: Other, See Remarks
- Exterior features: Fence, Outdoor Grill, Other, Storage, See Remarks, Gravel Driveway
- Fencing: Partial
- Has view: Yes
- View description: Seasonal View
Lot
- Size: 9,147 Square Feet
Details
- Additional structures: Shed(s)
- Parcel number: 2829669416000
Construction
Type & style
- Home type: SingleFamily
- Architectural style: Cottage,Mountain
- Property subtype: Single Family Residence
Materials
- Wood Siding, Wood Frame
- Roof: Architectural,Shingle
Condition
- Year built: 1962
Utilities & green energy
- Sewer: Private Sewer
- Water: Shared Well
- Utilities for property: High Speed Internet Available
Community & HOA
Community
- Features: Long Term Rental Allowed, Short Term Rental Allowed
- Subdivision: Holiday Hills
HOA
- Has HOA: No
Location
- Region: Boone
Financial & listing details
- Price per square foot: $410/sqft
- Tax assessed value: $249,500
- Annual tax amount: $1,046
- Date on market: 8/1/2025
- Listing terms: Cash,New Loan
- Road surface type: Gravel
Estimated market value
$373,600
$355,000 - $392,000
$1,680/mo
Price history
| Date | Event | Price |
|---|---|---|
| 6/15/2026 | Price change | $399,000-4.8%$410/sqft |
Source:  High Country AOR #257024 Report a problem High Country AOR #257024 Report a problem | ||
| 3/13/2026 | Listed for sale | $418,900-2.3%$431/sqft |
Source: High Country AOR #257024 Report a problem | ||
| 9/10/2025 | Price change | $428,900-2.5%$441/sqft |
Source: High Country AOR #257024 Report a problem | ||
| 8/1/2025 | Listed for sale | $439,900+348.9%$453/sqft |
Source: High Country AOR #257024 Report a problem | ||
| 7/24/2000 | Sold | $98,000$101/sqft |
Source: Agent Provided Report a problem | ||
Public tax history
| Year | Property taxes | Tax assessment |
|---|---|---|
| 2025 | -- | $249,500 |
| 2024 | $1,046 | $249,500 |
| 2023 | $1,046 +2.2% | $249,500 |
| 2022 | $1,023 +55.3% | $249,500 +99.6% |
| 2021 | $659 +2.7% | $125,000 |
| 2020 | $641 | $125,000 +3.1% |
| 2019 | $641 | $121,200 |
| 2018 | $641 +10.4% | $121,200 |
| 2017 | $581 +9.1% | $121,200 +8.8% |
| 2013 | $532 | $111,400 |
| 2012 | -- | $111,400 |
| 2011 | -- | $111,400 |
| 2010 | -- | $111,400 |
Find assessor info on the county website
Monthly payment
Est. payment
Payment breakdown
Explore the cost of this home by adjusting the details. Changes won't be saved.Climate risks
Neighborhood: 28607
Nearby schools
Schools provided by the listing agent
- Elementary: Parkway
- High: Watauga
Source: High Country AOR. This data may not be complete. We recommend contacting the local school district to confirm school assignments for this home.
Similar homes
- $475,0003 bd2 ba1.2k sqft430 Holiday Hills Road, Boone, NC 28607For Sale
 MLS ID #262946, Holly Meyers. High Country AOR
 - $529,0002 bd2 ba1.3k sqft159 Easy Street, Boone, NC 28607For Sale
 MLS ID #263058, Corrinne Loucks. High Country AOR
 - $412,5003 bd2 ba1.3k sqft797 Seven Oaks Drive, Boone, NC 28607For Sale
 MLS ID #262886, Chris Eller. High Country AOR
 - $409,0002 bd2 ba1k sqft466 Dayspring Drive, Boone, NC 28607For Sale
 MLS ID #263841, Jules Blaylock. High Country AOR
