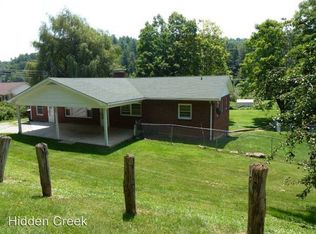
Check out this charming 2 bedroom, 1 bath home just minutes from Appalachian State University, grocery stores, restaurants and all Boone has to offer. This home has been recently renovated and updated to include: 2020-New washer & dryer 2023-New roof and gutters 2024-New hot water heater & refrigerator 2026-New dishwasher, microwave and range, new kitchen and bathroom flooring and interior painting. Enter the home into a covered, screened in sunroom, which is excellent for enjoying the spring/summer weather, or removing shoes in the winter. The living room features tile flooring, newer light and fan, and a monitor heater. The sunroom and monitor heating help make this home very energy efficient. From the living room step up into the dining room and kitchen area. There's plenty of natural light in the dining room with a convenient pass thru from the kitchen. The kitchen also has tile flooring, stainless steel appliances, and beautiful custom wood cabinets, giving you plenty of storage space. There is a stackable washer & dryer in a hall closet. The full bath and 2 bedrooms are located in the rear of the house. Protect your auto with the carport large enough for 2. There is also a storage building on the property. On a little over half acre of fenced and flat front/side yard, a small garden would be doable. This property is easy to care for. Deeded shared well and shared road. No HOA/POA and short or long term rentals are allowed. Great investment opportunity.
For sale
Price cut: $16K (7/23)
$319,000
129 J L Norris Drive, Boone, NC 28607
2beds
786sqft
Single Family Residence
Built in 1965
0.5 Acres Lot
$307,100 Zestimate®
$406/sqft
$-- HOA
What's special
Newer light and fanMonitor heaterCovered screened in sunroomBeautiful custom wood cabinetsStainless steel appliances
- 167 days
- 480
- 20
Zillow last checked:
Listing updated:
Listed by:
Lyn Hunter (828)263-7755,
Keller Williams High Country
Source: High Country AOR,MLS#: 261153 Originating MLS: High Country Association of Realtors Inc.
Originating MLS: High Country Association of Realtors Inc.Facts & features
Interior
Bedrooms & bathrooms
- Bedrooms: 2
- Bathrooms: 1
- Full bathrooms: 1
Heating
- Electric, Oil, Radiant
Cooling
- None
Appliances
- Included: Dryer, Dishwasher, Electric Cooktop, Electric Range, Electric Water Heater, Microwave Hood Fan, Microwave, Refrigerator, Washer
- Laundry: Washer Hookup, Dryer Hookup, Main Level
Features
- Basement: Crawl Space
- Has fireplace: No
- Fireplace features: None
Interior area
- Total structure area: 1
- Total interior livable area: 786 sqft
- Finished area above ground: 786
- Finished area below ground: 0
Property
Parking
- Parking features: Carport, Gravel, Shared Driveway
- Has carport: Yes
- Has uncovered spaces: Yes
Features
- Levels: One
- Stories: 1
- Patio & porch: None
- Has view: Yes
- View description: Trees/Woods
Lot
- Size: 0.5 Acres
Details
- Parcel number: 2911554374000
Construction
Type & style
- Home type: SingleFamily
- Architectural style: Ranch
- Property subtype: Single Family Residence
Materials
- Frame, Vinyl Siding
- Roof: Architectural,Shingle
Condition
- Year built: 1965
Utilities & green energy
- Sewer: Septic Permit Unavailable, Septic Tank
- Water: Shared Well, Well
- Utilities for property: High Speed Internet Available, Septic Available
Community & HOA
Community
- Features: Long Term Rental Allowed, Short Term Rental Allowed
- Subdivision: None
HOA
- Has HOA: No
Location
- Region: Boone
Financial & listing details
- Price per square foot: $406/sqft
- Tax assessed value: $150,800
- Annual tax amount: $685
- Date on market: 4/21/2026
- Listing terms: Cash,Conventional,New Loan
- Road surface type: Gravel
Estimated market value
$307,100
$292,000 - $322,000
$1,495/mo
Price history
| Date | Event | Price |
|---|---|---|
| 7/23/2026 | Price change | $319,000-4.8%$406/sqft |
Source:  High Country AOR #261153 Report a problem High Country AOR #261153 Report a problem | ||
| 5/21/2026 | Price change | $335,000-2.3%$426/sqft |
Source: High Country AOR #261153 Report a problem | ||
| 4/21/2026 | Listed for sale | $343,000+118.5%$436/sqft |
Source: High Country AOR #261153 Report a problem | ||
| 3/9/2021 | Listing removed | -- |
Source: Owner Report a problem | ||
| 6/28/2019 | Sold | $157,000-6.5%$200/sqft |
Source: Public Record Report a problem | ||
| 5/9/2019 | Pending sale | $168,000$214/sqft |
Source: Owner Report a problem | ||
| 5/6/2019 | Price change | $168,000+5.7%$214/sqft |
Source: Owner Report a problem | ||
| 4/24/2019 | Price change | $159,000-3%$202/sqft |
Source: Owner Report a problem | ||
| 3/28/2019 | Price change | $164,000-2.4%$209/sqft |
Source: Owner Report a problem | ||
| 3/24/2019 | Listed for sale | $168,000+41.2%$214/sqft |
Source: Owner Report a problem | ||
| 6/8/2012 | Sold | $119,000$151/sqft |
Source: High Country AOR #172210 Report a problem | ||
Public tax history
| Year | Property taxes | Tax assessment |
|---|---|---|
| 2025 | -- | $150,800 |
| 2024 | $673 | $150,800 |
| 2023 | $673 +3.5% | $150,800 |
| 2022 | $650 +19.6% | $150,800 +50.6% |
| 2021 | $543 | $100,100 |
| 2020 | $543 | $100,100 |
| 2019 | $543 | $100,100 |
| 2018 | $543 +10.1% | $100,100 |
| 2017 | $493 +8.8% | $100,100 +49.6% |
| 2013 | $453 | $66,900 |
| 2012 | -- | $66,900 |
| 2011 | -- | $66,900 |
| 2010 | -- | $66,900 |
Find assessor info on the county website
Monthly payment
Est. payment
Payment breakdown
Explore the cost of this home by adjusting the details. Changes won't be saved.Climate risks
Neighborhood: 28607
Nearby schools
Schools provided by the listing agent
- Elementary: Green Valley
- High: Watauga
Source: High Country AOR. This data may not be complete. We recommend contacting the local school district to confirm school assignments for this home.
Similar homes
- $299,0002 bd2 ba1k sqft467 Greer Lane, Vilas, NC 28692For Sale
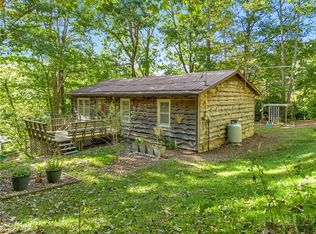 MLS ID #264464, Jerrita Roark. High Country AOR
 - $340,0001 bd1 ba561 sqft286 Grady Winkler Road, Boone, NC 28607For Sale
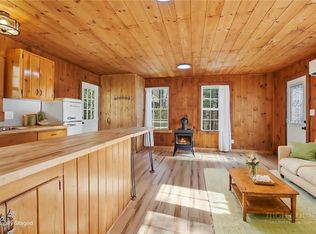 MLS ID #261258, Amber Winkler. High Country AOR
 - $342,5002 bd2 ba1k sqft494 Laurelwood Lane, Boone, NC 28607For Sale
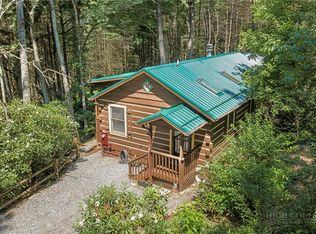 MLS ID #262957, Bobbie Jo McCachren. High Country AOR
 - $409,0002 bd2 ba1k sqft466 Dayspring Drive, Boone, NC 28607For Sale
 MLS ID #263841, Jules Blaylock. High Country AOR
