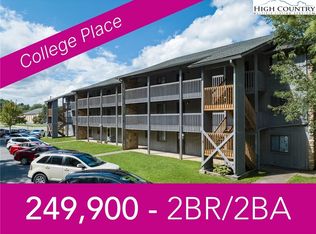
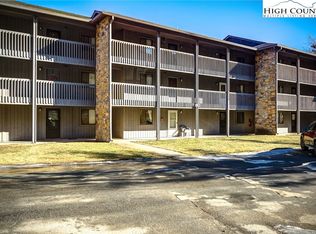
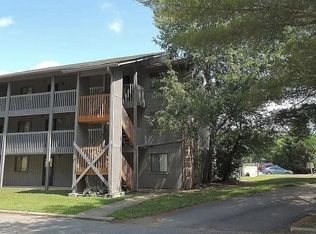
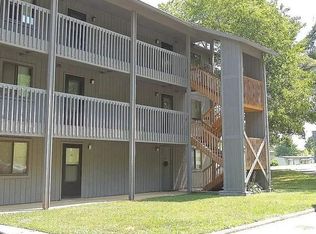
Welcome to this charming, low-maintenance condo in a community surrounded by scenic mountain views. Centrally located in the heart of Boone, you'll enjoy effortless access to Appalachian State University, local supermarkets, and popular dining spots. With an AppalCART bus stop right on the corner, commuting around town couldn't be easier.
This unit offers exceptional peace of mind and immediate passive income: it did not experience flooding during Hurricane Helene and is currently leased at $1,550/month through July 31 2027. Perfectly blending cozy indoor living with convenience, this home is an ideal, hassle-free addition to any investment portfolio or a fantastic future residence for students and professionals.
Key Features & Highlights
Turn-Key Investment: Currently tenant-occupied and producing $1,550/month in rental income with a lease secured through August 2027.
Unbeatable Boone Location: Walking distance to grocery stores, restaurants, and App State, with an AppalCART bus stop right at the corner.
Helene Flood-Free: High and dry—experienced no flooding during Hurricane Helene.
Functional Kitchen: Warm natural wood cabinetry, generous counter space, standard modern appliances, and a pass-through breakfast bar opening to the main space.
Inviting Living & Dining: Open-concept main area with easy-care flooring, great natural light, and direct sliding door access to thepatio.
Covered Patio: Outdoor space great for relaxing with room for patio seating.
Comfortable Bedroom & Amenities: Spacious bedroom featuring built-in closet storage and an in-unit stacked washer/dryer hidden behind discreet privacy curtains.
2 Full Bathrooms: Clean, practical full bath featuring a vanity with counter space and a full tub/shower combo.
Parking: Ample open off-street parking available for residents and guests.
Contact us today for more details or to schedule a showing!
For sale
$260,000
160 Zeb Street #C104, Boone, NC 28607
2beds
747sqft
Condominium
Built in 1984
-- sqft lot
$258,900 Zestimate®
$348/sqft
$275/mo HOA
What's special
Charming low-maintenance condoGreat natural lightFunctional kitchenGenerous counter spaceInviting living and diningEasy-care flooringCovered patio
- 2 days
- 159
- 11
Likely to sell faster than
Zillow last checked:
Listing updated:
Listed by:
Ben McKay (828)295-7337,
Howard Hanna Allen Tate Realtors Boone
Source: High Country AOR,MLS#: 263967 Originating MLS: High Country Association of Realtors Inc.
Originating MLS: High Country Association of Realtors Inc.Facts & features
Interior
Bedrooms & bathrooms
- Bedrooms: 2
- Bathrooms: 2
- Full bathrooms: 2
Heating
- Baseboard, Electric
Cooling
- None
Appliances
- Included: Dryer, Dishwasher, Electric Cooktop, Exhaust Fan, Electric Range, Electric Water Heater, Refrigerator, Washer
- Laundry: Washer Hookup, Dryer Hookup, Main Level
Features
- Attic: None
- Has fireplace: No
- Fireplace features: None
Interior area
- Total structure area: 745
- Total interior livable area: 747 sqft
- Finished area above ground: 747
- Finished area below ground: 0
Property
Parking
- Parking features: Gravel, No Garage, Shared Driveway
- Has uncovered spaces: Yes
Features
- Levels: One
- Stories: 1
Details
- Parcel number: 2910413109058
- Zoning description: Multi-Family
Construction
Type & style
- Home type: Condo
- Architectural style: Traditional
- Property subtype: Condominium
Materials
- Wood Siding, Wood Frame
- Foundation: Slab
- Roof: Asphalt,Shingle
Condition
- Year built: 1984
Utilities & green energy
- Sewer: Public Sewer
- Water: Public
- Utilities for property: Cable Available, High Speed Internet Available
Community & HOA
Community
- Features: Clubhouse, Long Term Rental Allowed
- Subdivision: College Place
HOA
- Has HOA: Yes
- HOA fee: $275 monthly
Location
- Region: Boone
Financial & listing details
- Price per square foot: $348/sqft
- Tax assessed value: $140,600
- Annual tax amount: $1,124
- Date on market: 8/26/2026
- Listing terms: Cash,Conventional,New Loan,VA Loan
- Road surface type: Paved
Estimated market value
$258,900
$243,000 - $274,000
$1,545/mo
Price history
| Date | Event | Price |
|---|---|---|
| 8/26/2026 | Listed for sale | $260,000+10.6%$348/sqft |
Source:  High Country AOR #263967 Report a problem High Country AOR #263967 Report a problem | ||
| 2/28/2023 | Sold | $235,000$315/sqft |
Source: High Country AOR #241388 Report a problem | ||
| 1/23/2023 | Contingent | $235,000$315/sqft |
Source: High Country AOR #241388 Report a problem | ||
| 1/17/2023 | Listed for sale | $235,000+82.2%$315/sqft |
Source: High Country AOR #241388 Report a problem | ||
| 4/2/2019 | Sold | $129,000$173/sqft |
Source: Public Record Report a problem | ||
Public tax history
| Year | Property taxes | Tax assessment |
|---|---|---|
| 2025 | -- | $140,600 |
| 2024 | $1,098 +2% | $140,600 |
| 2023 | $1,077 +4.3% | $140,600 |
| 2022 | $1,033 +11.1% | $140,600 +39.5% |
| 2021 | $930 +3.4% | $100,800 |
| 2020 | $900 | $100,800 |
| 2019 | $900 | $100,800 |
| 2018 | $900 +5.9% | $100,800 |
| 2017 | $849 +5% | $100,800 +14.8% |
| 2013 | $809 | $87,800 |
| 2012 | -- | $87,800 |
| 2011 | -- | $87,800 |
| 2010 | -- | $87,800 |
Find assessor info on the county website
Monthly payment
Est. payment
Payment breakdown
Explore the cost of this home by adjusting the details. Changes won't be saved.Climate risks
Neighborhood: 28607
Nearby schools
Schools provided by the listing agent
- Elementary: Hardin Park
- High: Watauga
Source: High Country AOR. This data may not be complete. We recommend contacting the local school district to confirm school assignments for this home.
Similar homes
- $274,9002 bd2 ba792 sqft521 Meadowview Drives #B301, Boone, NC 28607For Sale
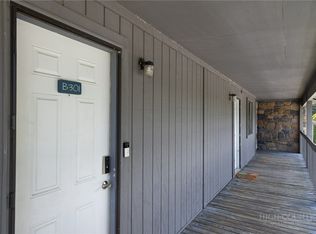 MLS ID #264005, Ada Webster. High Country AOR
 - $275,0002 bd2 ba910 sqft200 Pilgrims Way #12, Boone, NC 28607For Sale
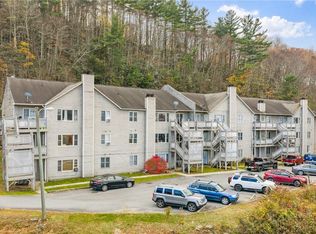 MLS ID #261652, Terri Boyer. High Country AOR
 - $254,0002 bd2 ba768 sqft229 E King Street #55, Boone, NC 28607For Sale
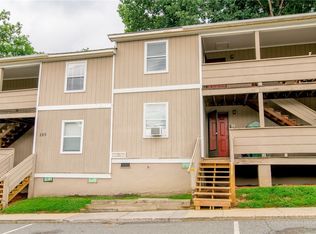 MLS ID #263546, Page Sauder. High Country AOR
 - $287,0002 bd2 ba1k sqft800 Meadowview Drive #10, Boone, NC 28607For Sale
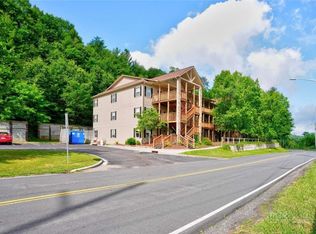 MLS ID #263105, Susan Ayers. High Country AOR
