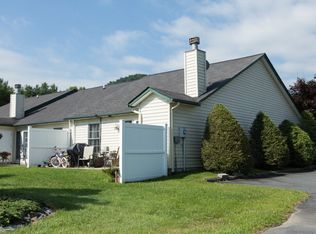
This low-maintenance, efficiency condo is the perfect setup for parents looking to lock inhassle-free housing for their Appalachian State University student, or for savvy investors seeking a consistent, high-yield long-term rental in Boone's highly competitive housing market.
Why You'll Love It: Smart Space-Saving Layout: Features a built-in Murphy bed that easily tucks away, giving you maximum living space during the day and a comfortable bedroom setup at night.
Cozy Mountain Vibes: Unwind after a long day of classes or hiking next to your very own fireplace.
Outdoor Living: Step straight outside onto your walk-out patio — great for enjoying your morning coffee or fresh mountain air.
Unbeatable Convenience: Located just minutes from the App State campus, local dining, shopping, and convenient AppalCART routes.
Outstanding Rental Potential: Highly efficient design means low utility costs and minimal maintenance, making this a reliable, hands-off addition to any investment portfolio.
For sale
$190,000
491 Kellwood Dr Ext Drive #491, Boone, NC 28607
--beds
448sqft
Condominium
Built in 1986
-- sqft lot
$179,500 Zestimate®
$424/sqft
$150/mo HOA
What's special
Walk-out patioBuilt-in murphy bed
- 55 days
- 364
- 14
Zillow last checked:
Listing updated:
Listed by:
Tony Floyd (828)295-7337,
Howard Hanna Allen Tate Realtors Boone
Source: High Country AOR,MLS#: 263244 Originating MLS: High Country Association of Realtors Inc.
Originating MLS: High Country Association of Realtors Inc.Facts & features
Interior
Bedrooms & bathrooms
- Bathrooms: 1
- Full bathrooms: 1
Heating
- Baseboard, Electric
Cooling
- None
Appliances
- Included: Dryer, Electric Range, Microwave Hood Fan, Microwave, Other, Refrigerator, See Remarks, Washer
- Laundry: Main Level
Features
- Furnished
- Has fireplace: Yes
- Fireplace features: Stone
- Furnished: Yes
Interior area
- Total structure area: 448
- Total interior livable area: 448 sqft
- Finished area above ground: 448
- Finished area below ground: 0
Property
Parking
- Parking features: Asphalt, Driveway, No Garage
- Has uncovered spaces: Yes
Features
- Levels: One
- Stories: 1
Details
- Parcel number: 2929005392040
Construction
Type & style
- Home type: Condo
- Property subtype: Condominium
Materials
- Frame, Wood Siding
- Foundation: Slab
- Roof: Asphalt,Shingle
Condition
- Year built: 1986
Utilities & green energy
- Sewer: Public Sewer
- Water: Public
Community & HOA
Community
- Features: Long Term Rental Allowed
- Subdivision: Village On The Green
HOA
- Has HOA: Yes
- HOA fee: $150 monthly
Location
- Region: Boone
Financial & listing details
- Price per square foot: $424/sqft
- Annual tax amount: $1,021
- Date on market: 7/20/2026
- Listing terms: Cash,Conventional,New Loan
- Road surface type: Paved
Estimated market value
$179,500
$171,000 - $188,000
$1,288/mo
Price history
| Date | Event | Price |
|---|---|---|
| 7/23/2026 | Listed for sale | $190,000$424/sqft |
Source:  High Country AOR #263244 Report a problem High Country AOR #263244 Report a problem | ||
Public tax history
Tax history is unavailable.
Monthly payment
Est. payment
Payment breakdown
Explore the cost of this home by adjusting the details. Changes won't be saved.Climate risks
Neighborhood: 28607
Nearby schools
Schools provided by the listing agent
- Elementary: Hardin Park
- High: Watauga
Source: High Country AOR. This data may not be complete. We recommend contacting the local school district to confirm school assignments for this home.

Similar homes
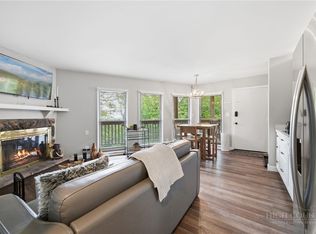
- $179,0001 bd1 ba534 sqft107 Beechwood Lane #C7, Beech Mountain, NC 28604For Sale
 MLS ID #264046, Emily Farthing. High Country AOR
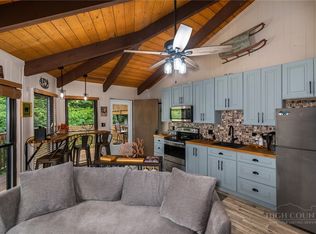
 - $189,0001 bd1 ba538 sqft107 Beechwood Lane #C3, Beech Mountain, NC 28604For Sale
 MLS ID #263257, Emily Farthing. High Country AOR
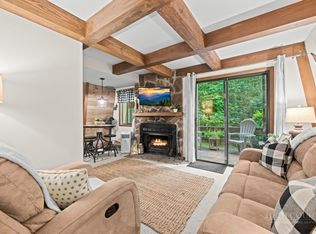
 - $189,9001 bd1 ba499 sqft40 Hemlock Hills #A, Banner Elk, NC 28604For Sale
 MLS ID #263537, Jessica Auten. High Country AOR
 - $199,0001 bd1 ba520 sqft30 Creekside Drive #A, Banner Elk, NC 28604For Sale
 MLS ID #262872, Nikki Rezvani. High Country AOR
 - $180,0002 bd1 ba668 sqft8340 Highway 90, Collettsville, NC 28611For Sale
 MLS ID #4397451, Stacy Sullivan, RE/MAX Crossroads. Canopy MLS as distributed by MLS GRID
