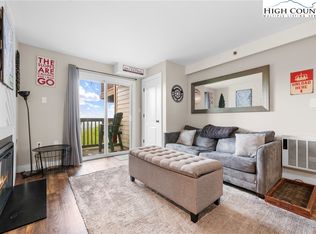
Experience effortless mountain living in this beautifully decorated, turnkey studio at Sugar Ski & Country Club. Offering true ski-in/ski-out access and breathtaking layered mountain views, this fully furnished retreat is the perfect blend of comfort, convenience, and style. Step inside to find a thoughtfully designed living space featuring tasteful décor, a well-appointed kitchen, and a warm, welcoming atmosphere that makes every stay feel like a vacation. Whether you're seeking a personal mountain escape, income-producing investment, or vacation rental opportunity, this move-in-ready unit is ready for its next owner. Residents enjoy exceptional amenities including an indoor heated pool, hot tub, sauna, fitness center, clubhouse, and gated entrance. With immediate access to year-round outdoor recreation and all that Sugar Mountain has to offer, this is a rare opportunity to own in one of the area's premier slopeside communities.
For sale
$199,000
110 Sugar Ski Drive #10-401, Sugar Mountain, NC 28604
--beds
342sqft
Condominium
Built in 1984
-- sqft lot
$187,800 Zestimate®
$582/sqft
$254/mo HOA
What's special
Breathtaking layered mountain viewsGated entranceFully furnished retreatTurnkey studioWell-appointed kitchenWarm welcoming atmosphereThoughtfully designed living space
- 79 days |
- 146 |
- 4 |
Zillow last checked:
Listing updated:
Listed by:
Nikki Rezvani (828)773-7845,
Keller Williams High Country,
Paige Pennington 407-908-1617,
Keller Williams High Country
Source: High Country AOR,MLS#: 262283 Originating MLS: High Country Association of Realtors Inc.
Originating MLS: High Country Association of Realtors Inc.Facts & features
Interior
Bedrooms & bathrooms
- Bathrooms: 1
- Full bathrooms: 1
Heating
- Baseboard, Electric
Cooling
- None
Appliances
- Included: Dishwasher, Electric Range, Electric Water Heater, Microwave, Refrigerator
Features
- Furnished, Window Treatments
- Windows: Double Hung, Screens, Window Treatments
- Basement: Partially Finished
- Has fireplace: Yes
- Fireplace features: Other, See Remarks
- Furnished: Yes
Interior area
- Total structure area: 342
- Total interior livable area: 342 sqft
- Finished area above ground: 342
- Finished area below ground: 0
Property
Parking
- Parking features: Driveway, Paved, Private
- Has uncovered spaces: Yes
Features
- Levels: One
- Stories: 1
- Patio & porch: Covered
- Exterior features: Paved Driveway
- Pool features: Community
- Has view: Yes
- View description: Long Range, Mountain(s), Ski Area
Lot
- Features: Ski In /Ski Out
Details
- Parcel number: 18570025399710401
Construction
Type & style
- Home type: Condo
- Architectural style: Mountain
- Property subtype: Condominium
Materials
- Fiber Cement, Modular/Prefab
- Roof: Asphalt,Shingle
Condition
- Year built: 1984
Utilities & green energy
- Sewer: Public Sewer
- Water: Public
- Utilities for property: High Speed Internet Available
Community & HOA
Community
- Features: Clubhouse, Fitness Center, Gated, Pickleball, Pool, Skiing, Tennis Court(s), Long Term Rental Allowed, Short Term Rental Allowed
- Subdivision: Sugar Ski & Country Club
HOA
- Has HOA: Yes
- HOA fee: $254 monthly
Location
- Region: Banner Elk
Financial & listing details
- Price per square foot: $582/sqft
- Tax assessed value: $85,100
- Annual tax amount: $579
- Date on market: 5/28/2026
- Listing terms: Cash,Conventional,FHA,New Loan,USDA Loan,VA Loan
- Road surface type: Paved
Estimated market value
$187,800
$178,000 - $197,000
$1,210/mo
Price history
| Date | Event | Price |
|---|---|---|
| 5/29/2026 | Listed for sale | $199,000+24.4%$582/sqft |
Source:  High Country AOR #262283 Report a problem High Country AOR #262283 Report a problem | ||
| 1/23/2025 | Sold | $160,000-5.3%$468/sqft |
Source: High Country AOR #251588 Report a problem | ||
| 12/10/2024 | Contingent | $169,000$494/sqft |
Source: High Country AOR #251588 Report a problem | ||
| 8/23/2024 | Listed for sale | $169,000+238%$494/sqft |
Source: High Country AOR #251588 Report a problem | ||
| 4/30/2021 | Listing removed | -- |
Source: Zillow Rental Manager Report a problem | ||
| 4/18/2021 | Listed for rent | $950$3/sqft |
Source: Zillow Rental Manager Report a problem | ||
| 2/28/2021 | Listing removed | -- |
Source: Owner Report a problem | ||
| 4/5/2020 | Listing removed | $950$3/sqft |
Source: Owner Report a problem | ||
| 4/4/2020 | Price change | $950-20.8%$3/sqft |
Source: Owner Report a problem | ||
| 3/31/2020 | Listed for rent | $1,200$4/sqft |
Source: Owner Report a problem | ||
| 8/2/2019 | Sold | $50,000$146/sqft |
Source: High Country AOR #214578 Report a problem | ||
| 5/18/2019 | Pending sale | $50,000$146/sqft |
Source: Blue Ridge Realty & Inv. Linville #214578 Report a problem | ||
| 5/8/2019 | Listed for sale | $50,000$146/sqft |
Source: Blue Ridge Realty & Inv. Linville #214578 Report a problem | ||
Public tax history
| Year | Property taxes | Tax assessment |
|---|---|---|
| 2025 | $340 | $85,100 |
| 2024 | $340 | $85,100 |
| 2023 | $340 -41.2% | $85,100 |
| 2022 | $579 +66.6% | $85,100 +137.7% |
| 2021 | $347 | $35,800 |
| 2020 | $347 | $35,800 |
| 2019 | $347 | $35,800 |
| 2018 | $347 +94.9% | $35,800 +10.5% |
| 2017 | $178 | $32,400 |
| 2016 | -- | $32,400 |
| 2015 | $154 | $32,400 |
Find assessor info on the county website
Monthly payment
Est. payment
Payment breakdown
Explore the cost of this home by adjusting the details. Changes won't be saved.Climate risks
Neighborhood: 28604
Getting around
0 / 100
Car-DependentNearby schools
GreatSchools rating
- 8/10Banner Elk Elementary SchoolGrades: PK-5Distance: 1.9 mi
- 2/10Avery MiddleGrades: 6-8Distance: 4.7 mi
- 3/10Avery County High SchoolGrades: 9-12Distance: 4.7 mi
Schools provided by the listing agent
- Elementary: Banner Elk
- Middle: Avery
- High: Avery County
Source: High Country AOR. This data may not be complete. We recommend contacting the local school district to confirm school assignments for this home.
- $210,000-- bd1 ba537 sqft110 Sugar Ski Dr #10103, Banner Elk, NC 28604Sold

- $135,000-- bd1 ba343 sqft110 Sugar Ski Dr #10201, Banner Elk, NC 28604Sold

- $169,000-- bd1 ba400 sqft111 Sugar Ski Dr #11401, Banner Elk, NC 28604Sold
- $400,900-- bd-- ba-- sqft110 Sugar Ski Dr, Banner Elk, NC 28604Off Market
- $146,1001 bd1 ba404 sqft10 Sugar Ski Dr #10603, Banner Elk, NC 28604Off Market
- $127,600-- bd1 ba390 sqft110 Sugar Ski Dr #10801, Banner Elk, NC 28604Off Market
- $150,400-- bd1 ba400 sqft110 Sugar Ski Dr #10602, Banner Elk, NC 28604Off Market
- $231,8001 bd1 ba404 sqft110 Sugar Ski Dr #10203, Banner Elk, NC 28604Off Market
A local agent can set up tours, give advice and negotiate with sellers.
A local lender can help you make sure your offer is ready when you are.
Similar homes
- $189,9001 bd1 ba499 sqft40 Hemlock Hills #A, Banner Elk, NC 28604For Sale
 MLS ID #263537, Jessica Auten. High Country AOR
 - $220,0001 bd1 ba499 sqft40 Hemlock Hills #B, Banner Elk, NC 28604For Sale
 MLS ID #263536, Jessica Auten. High Country AOR
 - $185,000-- bd1 ba382 sqft24 Creekside Drive #C, Banner Elk, NC 28604For Sale
 MLS ID #260424, Linda Cramblit. High Country AOR
 - $265,0001 bd1 ba512 sqft111 Sugar Ski Drive #11-103, Sugar Mountain, NC 28604For Sale
 MLS ID #260314, Ronald Kent. High Country AOR
 - $129,500-- bd1 ba400 sqft301 Pinnacle Inn Road #4304, Beech Mountain, NC 28604For SaleMLS ID #263760, Gina Ross. High Country AOR
- $199,0001 bd1 ba459 sqft21 Creekside Road #A, Banner Elk, NC 28604For SaleMLS ID #258567, Tracy Simms. High Country AOR
- $214,9001 bd1 ba509 sqft24 Creekside Drive #A, Banner Elk, NC 28604For SaleMLS ID #258906, Glo Kearns. High Country AOR
- $179,900-- bd1 ba357 sqft76 Creekside Drive #C, Banner Elk, NC 28604For SaleMLS ID #259580, Heather Klock. High Country AOR
- $124,900-- bd1 ba367 sqft301 Pinnacle Inn Road #4103, Beech Mountain, NC 28604For SaleMLS ID #261821, Theresa DeMarco Gatewood. High Country AOR
- $155,0001 bd1 ba477 sqft301 Pinnacle Inn Road #3302, Beech Mountain, NC 28604For SaleMLS ID #254802, Theresa DeMarco Gatewood. High Country AOR
- $105,000-- bd1 ba365 sqft301 Pinnacle Inn Road #1203, Beech Mountain, NC 28604For SaleMLS ID #263219, Patricia Hall. High Country AOR
- $125,000-- bd1 ba361 sqft301 Pinnacle Inn Road #4301, Beech Mountain, NC 28604For SaleMLS ID #263425, Melissa Berkheimer. High Country AOR
- $129,9001 bd1 ba477 sqft301 Pinnacle Inn Road #3301, Beech Mountain, NC 28604For SaleMLS ID #260709, Melinda Goforth. High Country AOR
- $190,000-- bd1 ba448 sqft491 Kellwood Dr Ext Drive #491, Boone, NC 28607For SaleMLS ID #263244, Tony Floyd. High Country AOR
- $214,0001 bd1 ba394 sqft20 Twintree Lane, Newland, NC 28657For SaleMLS ID #261219, Eric Thomas. High Country AOR
- $125,0001 bd1 ba476 sqft301 Pinnacle Inn Road #3130, Beech Mountain, NC 28604For SaleMLS ID #254748, Theresa DeMarco Gatewood. High Country AOR
- $249,0002 bd2 ba406 sqft397 Elderberry Loop, Newland, NC 28657For SaleMLS ID #262345, Kim Avery. High Country AOR
- $225,0001 bd1 ba403 sqft411 Apple Valley Road, Zionville, NC 28698For SaleMLS ID #263468, Garrett Andersson. High Country AOR
- $169,9001 bd1 ba490 sqft153 Snowshoe Loop, Newland, NC 28657For SaleMLS ID #260973, Greg Coley. High Country AOR
- $125,5002 bd1 ba350 sqft154 Pine Valley Road, Newland, NC 28657For SaleMLS ID #262552, Wendy Sloan. High Country AOR
