Tucked into the trees atop a mountain across from an apple orchard, this authentic log cabin has been renovated from the ground up — and it shows in every detail. Original hand-hewn logs and chinking meet crisp shiplap, wide-plank floors, and a soft sage kitchen with butcher block counters. The vaulted great room ladders up to a sleeping loft above and slides open to multiple porches below, where the mountains do the rest of the talking. Outside, a cedar barrel sauna sits just off the deck beside a cozy outdoor shower — the kind of pairing that turns a weekend into a reset. Inside, the bath is finished in custom pebble tile, floor to ceiling, with matte black fixtures and a rain head. Every system is dialed in: brand-new tankless gas water heater, mini-split heating and cooling, and a full top-to-bottom renovation behind the walls. It comes FULLY FURNISHED and ready to go. Leather seating, a real king bed in the loft, dishes in the cabinets, art on the walls. Walk in with a duffel bag and stay. What makes it rare: it's move-in ready as a second home and turnkey as a short-term rental. Gated community, mountain views, covered porch, sauna, and a setting so still you'll notice the quiet before you notice anything else. Quiet beyond quiet. Come see it. Broker Interest
For sale
$225,000
411 Apple Valley Road, Zionville, NC 28698
1beds
403sqft
:
Get pre-qualified$1,380/mo
Single Family Residence
Built in 1984
0.5 Acres Lot
$-- Zestimate®
$558/sqft
$75/mo HOA
What's special
Authentic log cabinMountain viewsSleeping loft aboveWide-plank floorsLeather seatingCrisp shiplapMultiple porches below
- 5 days |
- 1,166 |
- 100 |
Zillow last checked:
Listing updated:
Listed by:
Garrett Andersson 828-260-1877,
The Andersson Group
Source: High Country AOR,MLS#: 263468 Originating MLS: High Country Association of Realtors Inc.
Originating MLS: High Country Association of Realtors Inc.Facts & features
Interior
Bedrooms & bathrooms
- Bedrooms: 1
- Bathrooms: 1
- Full bathrooms: 1
Heating
- Ductless, None
Cooling
- Ductless
Appliances
- Included: Electric Cooktop, Electric Range, Freezer, Gas Water Heater, Refrigerator, Tankless Water Heater
Features
- Carbon Monoxide Detector, Cathedral Ceiling(s), Furnished, Sauna, Vaulted Ceiling(s)
- Windows: Double Pane Windows, Vinyl, Wood Frames
- Has fireplace: No
- Fireplace features: None
- Furnished: Yes
Interior area
- Total structure area: 403
- Total interior livable area: 403 sqft
- Finished area above ground: 403
- Finished area below ground: 0
Property
Parking
- Parking features: Driveway, Gravel, No Garage, Private
- Has uncovered spaces: Yes
Features
- Levels: One
- Stories: 1
- Patio & porch: Covered, Multiple
- Exterior features: Fire Pit, Gravel Driveway
- Spa features: Sauna
- Has view: Yes
- View description: Long Range, Mountain(s), Pasture, Southern Exposure
Lot
- Size: 0.5 Acres
Details
- Parcel number: 1994667288000
Construction
Type & style
- Home type: SingleFamily
- Architectural style: Log Home,Mountain
- Property subtype: Single Family Residence
Materials
- Cedar, Log
- Foundation: Pillar/Post/Pier
- Roof: Asphalt,Shingle
Condition
- Year built: 1984
Utilities & green energy
- Electric: 220 Volts
- Sewer: Private Sewer, Septic Permit 2 Bedroom, Septic Tank
- Water: Private, Shared Well, Well
- Utilities for property: High Speed Internet Available, Septic Available
Community & HOA
Community
- Features: Gated, Trails/Paths, Long Term Rental Allowed, Short Term Rental Allowed
- Security: Closed Circuit Camera(s)
- Subdivision: Silverleaf
HOA
- Has HOA: Yes
- HOA fee: $900 annually
Location
- Region: Zionville
Financial & listing details
- Price per square foot: $558/sqft
- Tax assessed value: $241,900
- Annual tax amount: $314
- Date on market: 7/27/2026
- Listing terms: Cash,Conventional,New Loan
- Road surface type: Gravel
Estimated market value
Not available
Estimated sales range
Not available
Not available
Price history
| Date | Event | Price |
|---|---|---|
| 7/27/2026 | Listed for sale | $225,000+164.7%$558/sqft |
Source:  High Country AOR #263468 Report a problem High Country AOR #263468 Report a problem | ||
| 5/9/2022 | Sold | $85,000-8.5%$211/sqft |
Source: High Country AOR #236340 Report a problem | ||
| 4/26/2022 | Pending sale | $92,900$231/sqft |
Source: High Country AOR #236340 Report a problem | ||
| 4/18/2022 | Price change | $92,900-15.5%$231/sqft |
Source: High Country AOR #236340 Report a problem | ||
| 3/25/2022 | Listed for sale | $110,000+144.4%$273/sqft |
Source: High Country AOR #236340 Report a problem | ||
| 11/15/2000 | Sold | $45,000$112/sqft |
Source: Agent Provided Report a problem | ||
Public tax history
| Year | Property taxes | Tax assessment |
|---|---|---|
| 2013 | $1,110 | $241,900 |
| 2012 | -- | $241,900 |
| 2011 | -- | $241,900 |
| 2010 | -- | $241,900 |
Find assessor info on the county website
Monthly payment
Est. payment
Payment breakdown
Explore the cost of this home by adjusting the details. Changes won't be saved.Climate risks
Neighborhood: 28698
Getting around
0 / 100
Car-DependentNearby schools
GreatSchools rating
- 7/10Mabel ElementaryGrades: PK-8Distance: 1.1 mi
- 8/10Watauga HighGrades: 9-12Distance: 8.3 mi
Schools provided by the listing agent
- Elementary: Mabel
- High: Watauga
Source: High Country AOR. This data may not be complete. We recommend contacting the local school district to confirm school assignments for this home.
- $135,1001 bd1 ba403 sqft411 Apple Valley, Zionville, NC 28698Off Market
- $22,700-- bd-- ba-- sqft411 Apple Valley, Zionville, NC 28698Off Market
- $345,0003 bd2 ba1.4k sqft391 Apple Valley, Zionville, NC 28698Sold
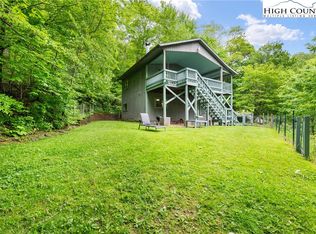
- $---- bd-- ba-- sqft391 Apple Vall, Zionville, NC 28698Off Market
- $443,8002 bd2 ba1.2k sqft234 Rocky Knob Rd, Zionville, NC 28698Off Market
- $354,4002 bd1 ba1.1k sqft194 Rocky Knob Rd, Zionville, NC 28698Off Market
- $44,9005.25 Acres400 Apple Valley, Zionville, NC 28698Off Market
- $725,0003 bd4 ba3.3k sqft461 Apple Valley Rd, Zionville, NC 28698Sold
A local agent can set up tours, give advice and negotiate with sellers.
Similar homes
- $239,9001 bd2 ba341 sqft141 N Riverside Drive, West Jefferson, NC 28694For Sale
 MLS ID #262686, Beverly Greene. High Country AOR
 - $294,0001 bd1 ba400 sqft165 John Dotson Road, Boone, NC 28607For Sale
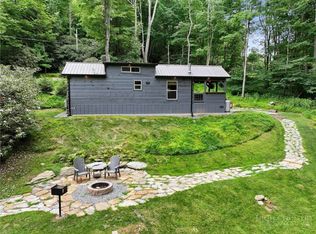 MLS ID #263215, DJ DeMoranville. High Country AOR
 - $329,0001 bd1 ba589 sqft284 Grady Winkler Road, Boone, NC 28607For Sale
 MLS ID #262787, Nikki Rezvani. High Country AOR
 - $175,000-- bd1 ba400 sqft1770 Red Brush Rd, Mountain City, TN 37683For Sale
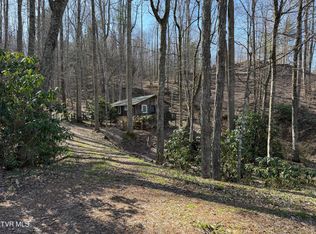 MLS ID #9992849, Elizabeth Cornett. TVRMLS
 - $225,0001 bd1 ba380 sqft830 Buck Mountain Rd, Roan Mountain, TN 37687For Sale By Owner
- $314,9001 bd1 ba504 sqft387 Tree Top Circle, Fleetwood, NC 28626For SaleMLS ID #263544, Beverly Black. High Country AOR
- $239,9001 bd1 ba600 sqftTBD Shamgar Trail, West Jefferson, NC 28694For SaleMLS ID #262866, Pamela Grubb. High Country AOR
- $317,0001 bd1 ba433 sqft37 Shadow Stream Lane, Elk Park, NC 28622For SaleMLS ID #261452, Linda Cramblit. High Country AOR
- $210,0001 bd1 ba545 sqft76 Creekside Drive #A, Banner Elk, NC 28604For SaleMLS ID #262062, Cary Dominguez. High Country AOR
- $214,9001 bd1 ba509 sqft24 Creekside Drive #A, Banner Elk, NC 28604For SaleMLS ID #258906, Glo Kearns. High Country AOR
- $199,0001 bd1 ba520 sqft30 Creekside Drive #A, Banner Elk, NC 28604For SaleMLS ID #262872, Nikki Rezvani. High Country AOR
- $215,0001 bd1 ba562 sqft1443 Sugar Mountain Drive #F32, Sugar Mountain, NC 28604For SaleMLS ID #261090, Sam Semple. High Country AOR
- $129,9001 bd1 ba397 sqft108 Finch Way, West Jefferson, NC 28694For SaleMLS ID #261877, Christy Barr. High Country AOR
- $199,0001 bd1 ba459 sqft21 Creekside Road #A, Banner Elk, NC 28604For SaleMLS ID #258567, Tracy Simms. High Country AOR
- $199,9001 bd1 ba540 sqft64 Creekside Drive #B, Banner Elk, NC 28604For SaleMLS ID #260421, Linda Cramblit. High Country AOR
- $299,0001 bd1 ba592 sqft140 Lindale Ridge #504, Boone, NC 28607For SaleMLS ID #261899, Traci Artus. High Country AOR
- $259,9001 bd1 ba518 sqft101 Sugar Ski Drive #132, Banner Elk, NC 28604For SaleMLS ID #260758, Allison Schoen. High Country AOR
- $265,0001 bd1 ba512 sqft111 Sugar Ski Drive #11-103, Sugar Mountain, NC 28604For SaleMLS ID #260314, Ronald Kent. High Country AOR
- $173,0001 bd1 ba600 sqft101 Lower Holiday Lane #B-305, Beech Mountain, NC 28604For SaleMLS ID #262583, Jim Brooks. High Country AOR
- $167,4001 bd1 ba600 sqft103 Lower Holiday Lane #A101, Beech Mountain, NC 28604For SaleMLS ID #261668, Susan Ayers. High Country AOR
