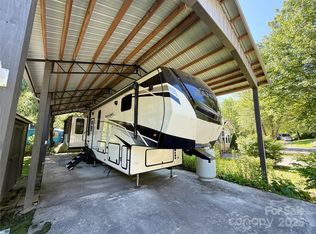
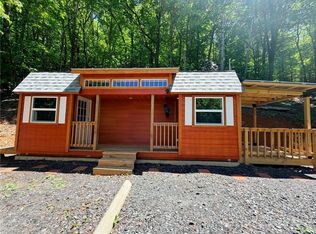
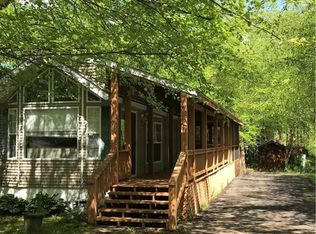
Escape to the mountains without breaking the budget! This charming retreat features an inviting open layout with vaulted ceilings in the living area, a functional kitchen with ample counter space, refrigerator, gas range, and adjoining dining area. The main bedroom offers a queen bed and generous storage, while the full bath and low ceiling loft provide additional flexibility and comfort. Recent updates completed in 2024 include the HVAC system, couch, queen mattress, and carpeting. Unwind on the spacious covered deck that spans the entire length of the home, creating the perfect setting for outdoor relaxation. The community also features a peaceful stream winding through the park, adding to the serene mountain atmosphere. Great as a personal getaway or long-term rental investment, this property is conveniently located near the vibrant downtown of West Jefferson, known for its unique restaurants, local art galleries, and charming shops. Boone is only about 25 minutes away, and endless outdoor adventures await nearby — from kayaking, tubing, and fishing on the scenic New River to exploring the breathtaking Blue Ridge Parkway. Whether you’re looking for adventure, tranquility, or both, this mountain property delivers.
For sale
Street View
$129,900
108 Finch Way, West Jefferson, NC 28694
1beds
397sqft
:
Get pre-qualified$840/mo
Single Family Residence
Built in 2002
5,706 Square Feet Lot
$-- Zestimate®
$327/sqft
$46/mo HOA
What's special
Gas rangeAdjoining dining area
- 73 days |
- 513 |
- 7 |
Zillow last checked:
Listing updated:
Listed by:
Christy Barr 336-977-8179,
Regency On the Lake- West Jefferson
Source: High Country AOR,MLS#: 261877 Originating MLS: High Country Association of Realtors Inc.
Originating MLS: High Country Association of Realtors Inc.Facts & features
Interior
Bedrooms & bathrooms
- Bedrooms: 1
- Bathrooms: 1
- Full bathrooms: 1
Heating
- Electric, Heat Pump
Cooling
- Central Air, Electric
Appliances
- Included: Electric Water Heater, Gas Range, Refrigerator
Features
- None
- Basement: Crawl Space
- Attic: None
- Has fireplace: No
- Fireplace features: None
Interior area
- Total structure area: 0
- Total interior livable area: 397 sqft
- Finished area above ground: 397
- Finished area below ground: 0
Property
Parking
- Parking features: Driveway, Gravel, No Garage, Private
- Has uncovered spaces: Yes
Features
- Levels: One
- Stories: 1
- Patio & porch: Covered
- Exterior features: Storage, Gravel Driveway
- Has view: Yes
- View description: Residential
Lot
- Size: 5,706 Square Feet
Details
- Parcel number: 152975364676
Construction
Type & style
- Home type: SingleFamily
- Property subtype: Single Family Residence
Materials
- Vinyl Siding
- Roof: Asphalt,Shingle
Condition
- Year built: 2002
Utilities & green energy
- Sewer: Community/Coop Sewer
- Water: Community/Coop
- Utilities for property: High Speed Internet Available
Community & HOA
Community
- Features: Long Term Rental Allowed
- Subdivision: Blue Ridge RV Properties
HOA
- Has HOA: Yes
- HOA fee: $550 annually
Location
- Region: West Jefferson
Financial & listing details
- Price per square foot: $327/sqft
- Tax assessed value: $76,500
- Annual tax amount: $401
- Date on market: 5/12/2026
- Listing terms: Cash,Conventional,New Loan
- Road surface type: Paved
Estimated market value
Not available
Estimated sales range
Not available
$1,297/mo
Price history
| Date | Event | Price |
|---|---|---|
| 5/12/2026 | Listed for sale | $129,900-5.5%$327/sqft |
Source:  High Country AOR #261877 Report a problem High Country AOR #261877 Report a problem | ||
| 1/1/2026 | Listing removed | $137,500$346/sqft |
Source: High Country AOR #256113 Report a problem | ||
| 10/3/2025 | Price change | $137,500-16.7%$346/sqft |
Source: High Country AOR #256113 Report a problem | ||
| 8/11/2025 | Price change | $165,000-8.3%$416/sqft |
Source: High Country AOR #256113 Report a problem | ||
| 6/12/2025 | Listed for sale | $180,000+800%$453/sqft |
Source: High Country AOR #256113 Report a problem | ||
| 2/28/2013 | Sold | $20,000-73.3%$50/sqft |
Source: Public Record Report a problem | ||
| 10/16/2006 | Sold | $75,000$189/sqft |
Source: Public Record Report a problem | ||
Public tax history
| Year | Property taxes | Tax assessment |
|---|---|---|
| 2025 | $401 +8.3% | $76,500 |
| 2024 | $370 | $76,500 |
| 2023 | $370 -15.5% | $76,500 +43.3% |
| 2022 | $438 | $53,400 |
| 2021 | $438 +8.9% | $53,400 |
| 2020 | $403 +1.8% | $53,400 |
| 2019 | $396 +2% | $53,400 +6.4% |
| 2018 | $388 +9.6% | $50,200 |
| 2016 | $354 +2.5% | $50,200 |
| 2015 | $345 | $50,200 -2.7% |
| 2014 | $345 | $51,600 |
| 2013 | -- | $51,600 |
| 2012 | -- | $51,600 |
| 2011 | -- | $51,600 |
Find assessor info on the county website
Monthly payment
Est. payment
Payment breakdown
Explore the cost of this home by adjusting the details. Changes won't be saved.Climate risks
Neighborhood: 28694
Getting around
0 / 100
Car-DependentNearby schools
GreatSchools rating
- 8/10Westwood ElementaryGrades: K-6Distance: 2.4 mi
- 10/10Ashe County MiddleGrades: 7-8Distance: 8 mi
- 4/10Ashe County HighGrades: 9-12Distance: 2.8 mi
Schools provided by the listing agent
- Elementary: Westwood
- Middle: Ashe County
- High: Ashe County
Source: High Country AOR. This data may not be complete. We recommend contacting the local school district to confirm school assignments for this home.
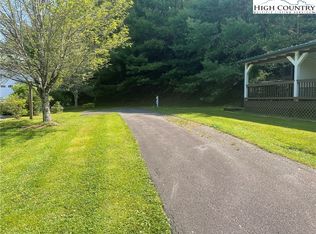
- $50,0005,924.16 Square Feet166 Finch Way, West Jefferson, NC 28694Sold
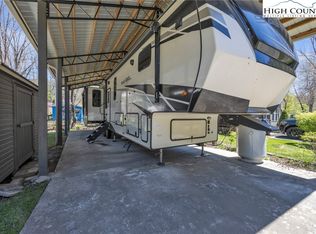
- $160,000435.6 Square Feet195 Finch Way, West Jefferson, NC 28694Lot/Land
- $26,600-- bd-- ba-- sqft149 Finch Way, West Jefferson, NC 28694Off Market
- $323,2001 bd1 ba420 sqft2701 Nettle Knob Rd, West Jefferson, NC 28694Off Market
- $180,000-- bd1 ba1.3k sqft192 Finch Way, West Jefferson, NC 28694Sold
- $159,900-- bd-- ba391 sqft167 Finch Way, West Jefferson, NC 28694Off Market
- $180,0005,227.2 Square Feet177 Finch Way, West Jefferson, NC 28694Lot/Land
- $37,200-- bd-- ba-- sqft131 Finch Way, West Jefferson, NC 28694Off Market
A local agent can set up tours, give advice and negotiate with sellers.