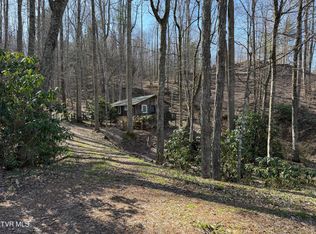
This stick-built, true tiny home offers a rare opportunity to enjoy the best of the highly sought-after mountain lifestyle without sacrificing access to modern convenience. Just inside the town of Jefferson, this carefully constructed mountain retreat sits nestled on +/- 0.35 Acres and offers an abundance for potential uses. No HOA, POA, or deed restrictions known or discovered; use as you wish within the bounds of town, county, state, and federal law. Enjoy breath-taking long range mountain views from either of the two covered porches or wander through Mount Jefferson State Park that borders the rear of the property. Additional exterior amenities include a gated driveway, gorgeous split fencing and a newer shed for additional storage. Long-term/Short-term rentals permitted, fiber optic internet in-use and readily available. Inside, space was carefully considered and optimized with a murphy bed, built-in shelving & cabinets, a loft area for additional storage or sleeping and a tankless hot water heater. Exterior security cameras, appliances to convey. Stackable washer & dryer hook-ups installed for additional convenience. Drive-bys are ok; however, please do not trespass on the property. Any interested party must be accompanied by a licensed real estate agent by appointment only.
For sale
$125,000
178 Mount Jefferson Lane, Jefferson, NC 28640
1beds
288sqft
Single Family Residence
Built in 2024
0.35 Acres Lot
$120,600 Zestimate®
$434/sqft
$-- HOA
What's special
Gated drivewayGorgeous split fencingMurphy bedExterior security camerasTankless hot water heaterAppliances to conveyBuilt-in shelving and cabinets
- 54 days |
- 1,215 |
- 57 |
Zillow last checked:
Listing updated:
Listed by:
Daniel Ashby (336)372-1599,
Alleghany High Country Realty,
Raven Ruchti 815-298-5698,
Alleghany High Country Realty
Source: High Country AOR,MLS#: 262002 Originating MLS: High Country Association of Realtors Inc.
Originating MLS: High Country Association of Realtors Inc.Loading...
Facts & features
Interior
Bedrooms & bathrooms
- Bedrooms: 1
- Bathrooms: 1
- Full bathrooms: 1
Heating
- Ductless, Electric, Radiant
Cooling
- Ductless
Appliances
- Included: Electric Water Heater, Microwave, Refrigerator, Tankless Water Heater
- Laundry: Washer Hookup, Dryer Hookup, Main Level
Features
- Window Treatments
- Windows: Double Pane Windows, Window Treatments
- Has fireplace: No
- Fireplace features: None
Interior area
- Total structure area: 288
- Total interior livable area: 288 sqft
- Finished area above ground: 288
- Finished area below ground: 0
Property
Parking
- Parking features: Driveway, Gravel, Private
- Has uncovered spaces: Yes
Features
- Levels: One
- Stories: 1
- Patio & porch: Covered, Multiple
- Exterior features: Storage, Gravel Driveway
- Has view: Yes
- View description: Long Range, Mountain(s)
Lot
- Size: 0.35 Acres
Details
- Additional structures: Shed(s)
- Parcel number: 092977492461
- Zoning description: Residential
Construction
Type & style
- Home type: SingleFamily
- Architectural style: Mountain
- Property subtype: Single Family Residence
Materials
- Hardboard, Wood Siding, Wood Frame
- Foundation: Slab
- Roof: Architectural,Metal,Shingle
Condition
- Year built: 2024
Utilities & green energy
- Sewer: Public Sewer
- Water: Public
- Utilities for property: High Speed Internet Available
Community & HOA
Community
- Features: Long Term Rental Allowed, Short Term Rental Allowed
- Security: Security System
- Subdivision: Courtview Estates
HOA
- Has HOA: No
Location
- Region: Jefferson
Financial & listing details
- Price per square foot: $434/sqft
- Tax assessed value: $24,000
- Annual tax amount: $184
- Date on market: 5/22/2026
- Listing terms: Cash,Conventional,FHA,New Loan,Trade,USDA Loan,VA Loan
- Road surface type: Paved
Estimated market value
$120,600
$115,000 - $127,000
$1,181/mo
Price history
| Date | Event | Price |
|---|---|---|
| 5/22/2026 | Listed for sale | $125,000+1288.9%$434/sqft |
Source:  High Country AOR #262002 Report a problem High Country AOR #262002 Report a problem | ||
| 8/2/2023 | Sold | $9,000$31/sqft |
Source: Public Record Report a problem | ||
Public tax history
| Year | Property taxes | Tax assessment |
|---|---|---|
| 2025 | $185 +2.7% | $24,000 |
| 2024 | $180 +2% | $24,000 |
| 2023 | $176 +58.1% | $24,000 +100% |
| 2022 | $112 +1.1% | $12,000 |
| 2021 | $110 +107.7% | $12,000 |
| 2020 | $53 | $12,000 |
| 2019 | $53 +2% | $12,000 |
| 2018 | $52 | $12,000 |
| 2016 | $52 +8.5% | $12,000 |
| 2015 | $48 | $12,000 |
| 2014 | $48 | $12,000 |
| 2013 | -- | $12,000 |
| 2012 | -- | $12,000 |
| 2011 | -- | $12,000 |
Find assessor info on the county website
Monthly payment
Est. payment
Payment breakdown
Explore the cost of this home by adjusting the details. Changes won't be saved.Climate risks
Neighborhood: 28640
Nearby schools
GreatSchools rating
- 7/10Mountain View ElementaryGrades: PK-6Distance: 1.8 mi
- 10/10Ashe County MiddleGrades: 7-8Distance: 4.1 mi
- 4/10Ashe County HighGrades: 9-12Distance: 1.8 mi
Schools provided by the listing agent
- Elementary: Mountain View
- High: Ashe County
Source: High Country AOR. This data may not be complete. We recommend contacting the local school district to confirm school assignments for this home.
- $488,8003 bd3 ba1.8k sqft142 Mount Jefferson Ln, Jefferson, NC 28640Off Market
- $410,200-- bd-- ba3.2k sqft729 Mount Jefferson Ln, Jefferson, NC 28640Off Market
- $294,200-- bd-- ba1.2k sqft126 Mount Jefferson Ln, Jefferson, NC 28640Off Market
- $293,5003 bd2 ba1.1k sqft204 Court View Dr, Jefferson, NC 28640Off Market
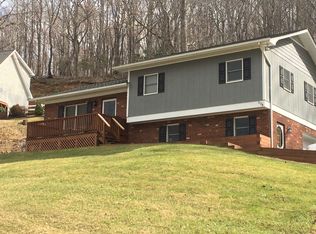
- $351,700-- bd-- ba1.9k sqft148 Court View Dr, Jefferson, NC 28640Off Market
- $390,0004 bd3 ba1.9k sqft118 Mount Jefferson Ln, Jefferson, NC 28640Off Market
- $353,700-- bd-- ba1.5k sqft203 Court View Dr, Jefferson, NC 28640Off Market
- $366,800-- bd-- ba1.8k sqft213 Court View Dr, Jefferson, NC 28640Off Market
A local agent can set up tours, give advice and negotiate with sellers.