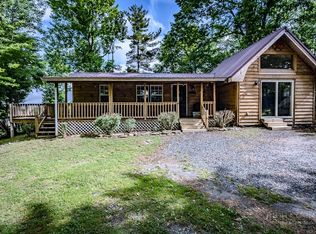
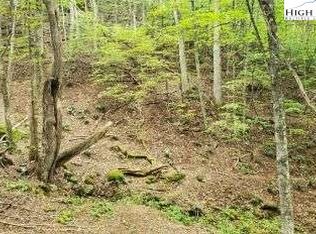
This charming mountain property offers incredible flexibility and endless possibilities for its future owners. Featuring two separate cabins on 2.02 acres, the layout is perfectly suited for a variety of lifestyles and uses. The cozy efficiency cabin makes an ideal private office, artist’s studio, playroom, or peaceful retreat — an inspiring space to relax, create, and enjoy the beauty of the surrounding mountains. Designed with comfort and connection in mind, this inviting mountain getaway is perfect for couples, families, or hosting friends and visiting relatives. The two-cabin (each 1B/1BA) setup provides the perfect balance of privacy and togetherness, creating a warm and welcoming setting for memorable weekends and seasonal escapes. Enjoy the refreshing mountain climate while grilling on the deck, unwinding on the covered porch, or listening to the peaceful sounds of nature. Nearby hiking trails and outdoor adventures make it easy to embrace the mountain lifestyle year-round. Both cabins include full bathrooms, and the efficiency cottage also features a washer and dryer for added convenience. Please note: the bedroom is not included in the heated square footage, as the mini-split system is located in the main living area. Also in the Kitchen is a Propane Gas Heater on the wall for extra heat source. Current Lease in place until Feb 2027.
For sale
Price cut: $5K (9/22)
$302,000
37 Shadow Stream Lane, Elk Park, NC 28622
1beds
433sqft
Single Family Residence
Built in 2003
2.02 Acres Lot
$280,500 Zestimate®
$697/sqft
$-- HOA
What's special
Inviting mountain getawayGrilling on the deckCozy efficiency cabin
- 144 days
- 238
- 10
Zillow last checked:
Listing updated:
Listed by:
Linda Cramblit (828)737-3100,
Blue Ridge Realty & Inv. - Banner Elk
Source: High Country AOR,MLS#: 261452 Originating MLS: High Country Association of Realtors Inc.
Originating MLS: High Country Association of Realtors Inc.Facts & features
Interior
Bedrooms & bathrooms
- Bedrooms: 1
- Bathrooms: 1
- Full bathrooms: 1
Heating
- Ductless, Electric, Other, See Remarks
Cooling
- Ductless
Appliances
- Included: Dryer, Electric Range, Electric Water Heater, Refrigerator, Washer
Features
- None
- Basement: Crawl Space
- Has fireplace: No
- Fireplace features: None
Interior area
- Total structure area: 433
- Total interior livable area: 433 sqft
- Finished area above ground: 433
- Finished area below ground: 0
Property
Parking
- Parking features: Driveway, Gravel, Private
- Has uncovered spaces: Yes
Features
- Levels: One
- Stories: 1
- Patio & porch: Covered, Multiple, Open, Screened
- Exterior features: Gravel Driveway
- Has view: Yes
- View description: Seasonal View
Lot
- Size: 2.02 Acres
Details
- Additional structures: Living Quarters
- Parcel number: 19300000660700000
Construction
Type & style
- Home type: SingleFamily
- Architectural style: Cottage
- Property subtype: Single Family Residence
Materials
- Wood Siding, Wood Frame
- Roof: Metal
Condition
- Year built: 2003
Utilities & green energy
- Sewer: Septic Permit 2 Bedroom
- Water: Shared Well
- Utilities for property: High Speed Internet Available
Community & HOA
Community
- Features: Long Term Rental Allowed, Short Term Rental Allowed
- Subdivision: None
HOA
- Has HOA: Yes
Location
- Region: Elk Park
Financial & listing details
- Price per square foot: $697/sqft
- Tax assessed value: $118,700
- Annual tax amount: $475
- Date on market: 5/18/2026
- Listing terms: Cash,Conventional,New Loan
- Road surface type: Gravel
Estimated market value
$280,500
$266,000 - $295,000
$1,143/mo
Price history
| Date | Event | Price |
|---|---|---|
| 9/22/2026 | Price change | $302,000-1.6%$697/sqft |
Source:  High Country AOR #261452 Report a problem High Country AOR #261452 Report a problem | ||
| 8/11/2026 | Price change | $307,000-3.2%$709/sqft |
Source: High Country AOR #261452 Report a problem | ||
| 7/20/2026 | Price change | $317,000-5.9%$732/sqft |
Source: High Country AOR #261452 Report a problem | ||
| 7/6/2026 | Price change | $337,000-3.7%$778/sqft |
Source: High Country AOR #261452 Report a problem | ||
| 5/18/2026 | Listed for sale | $350,000+6900%$808/sqft |
Source: High Country AOR #261452 Report a problem | ||
| 12/11/2023 | Listing removed | -- |
Source: Zillow Rentals Report a problem | ||
| 11/20/2023 | Listed for rent | $1,850$4/sqft |
Source: Zillow Rentals Report a problem | ||
| 12/16/2020 | Sold | $5,000-96.1%$12/sqft |
Source: Public Record Report a problem | ||
| 10/14/2018 | Listing removed | $127,000$293/sqft |
Source: Keller Williams Realty #208392 Report a problem | ||
| 8/8/2018 | Listed for sale | $127,000+67.1%$293/sqft |
Source: Keller Williams Realty #208392 Report a problem | ||
| 8/19/2010 | Sold | $76,000$176/sqft |
Source: Public Record Report a problem | ||
Public tax history
| Year | Property taxes | Tax assessment |
|---|---|---|
| 2025 | $475 | $118,700 |
| 2024 | $475 | $118,700 |
| 2023 | $475 | $118,700 |
| 2022 | $475 -9% | $118,700 +25.1% |
| 2021 | $522 | $94,900 |
| 2020 | $522 | $94,900 |
| 2019 | $522 | $94,900 |
| 2018 | $522 | $94,900 +22% |
| 2017 | $522 +50% | $77,800 |
| 2016 | $348 | $77,800 |
| 2015 | $348 | $77,800 |
Find assessor info on the county website
Monthly payment
Est. payment
Payment breakdown
Explore the cost of this home by adjusting the details. Changes won't be saved.Climate risks
Neighborhood: 28622
Nearby schools
Schools provided by the listing agent
- Elementary: Freedom Trail
- High: Avery County
Source: High Country AOR. This data may not be complete. We recommend contacting the local school district to confirm school assignments for this home.

Similar homes
- $309,0001 bd1 ba370 sqft284 Grady Winkler Road, Boone, NC 28607For Sale
 MLS ID #262787, Nikki Rezvani. High Country AOR
 - $259,0001 bd1 ba507 sqft39 Beech Lane, Newland, NC 28657For Sale
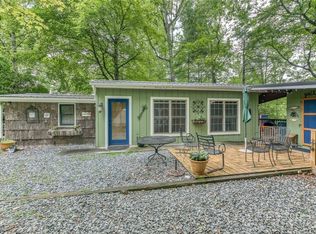 MLS ID #263785, Janelle Jones. High Country AOR
 - $340,0001 bd1 ba561 sqft286 Grady Winkler Road, Boone, NC 28607For Sale
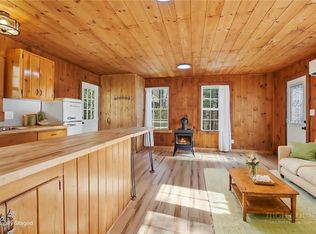 MLS ID #261258, Amber Winkler. High Country AOR
 - $249,0002 bd2 ba406 sqft397 Elderberry Loop, Newland, NC 28657For Sale
 MLS ID #262345, Kim Avery. High Country AOR
 - $267,0001 bd1 ba518 sqft101 Sugar Ski Drive, Banner Elk, NC 28604For Sale
 MLS ID #4340782, Nate Wright, Wright Brokers with Hyatt in the High Country. Canopy MLS as distributed by MLS GRID
