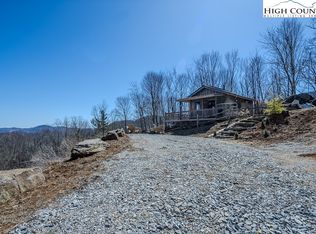
Built by renowned Overlook Projects, The Outpost is a brand-new, turnkey modern cabin, thoughtfully designed to deliver both architectural impact and a deeply livable mountain retreat. Offered fully furnished and ready to enjoy—or rent—from day one, this home provides a rare opportunity for immediate use with no finish work, outfitting, or guesswork required. Within a compact yet remarkably efficient footprint, soaring roof geometry creates dramatic interior volume, with high ceilings and a light-filled loft that comfortably sleeps up to four. A full wall of glass anchors the living space, drawing the outdoors in and framing the surrounding landscape, while carefully placed windows promote natural cross-ventilation that keeps the home cool and comfortable through the seasons. The interior is rich with custom finishes and intentional details, including a cozy wood-burning stove, a full bathroom, and a well-appointed kitchenette—everything needed for effortless weekend escapes or extended stays. Outside, the experience continues with a cedar sauna by Heritage Saunas and a secluded hot tub, creating a true indoor-outdoor retreat for guests and owners alike. Designed with sustainability at its core, The Outpost optimizes passive and solar performance, leveraging prevailing summer breezes while guarding against harsh winter winds. Natural ventilation, solar orientation, and durable materials work together to create a cabin that feels as responsible as it is refined. Equally compelling as a personal escape or a high-performing short-term rental, The Outpost is new construction, fully furnished, and truly turnkey—a design-forward mountain property that balances beauty, efficiency, and comfort, ready for immediate enjoyment.
For sale
$399,000
234 Wild Daisy Lane, Beech Mountain, NC 28604
1beds
325sqft
:
Get pre-qualified$2,290/mo
Single Family Residence
Built in 2026
0.35 Acres Lot
$392,800 Zestimate®
$1,228/sqft
$-- HOA
What's special
- 53 days |
- 171 |
- 7 |
Likely to sell faster than
Zillow last checked:
Listing updated:
Listed by:
Garrett Andersson 828-260-1877,
The Andersson Group
Source: High Country AOR,MLS#: 262387 Originating MLS: High Country Association of Realtors Inc.
Originating MLS: High Country Association of Realtors Inc.Facts & features
Interior
Bedrooms & bathrooms
- Bedrooms: 1
- Bathrooms: 1
- Full bathrooms: 1
Heating
- Ductless
Cooling
- Ductless
Appliances
- Included: Electric Cooktop, Electric Water Heater, Microwave, Refrigerator, Tankless Water Heater, Washer, Water Heater
- Laundry: Main Level
Features
- Carbon Monoxide Detector, Furnished, Hot Tub/Spa, Sauna, Vaulted Ceiling(s), Window Treatments
- Windows: Window Treatments
- Attic: None
- Has fireplace: No
- Fireplace features: None
- Furnished: Yes
Interior area
- Total structure area: 325
- Total interior livable area: 325 sqft
- Finished area above ground: 325
- Finished area below ground: 0
Property
Parking
- Parking features: Driveway, Gravel, No Garage, Private
- Has uncovered spaces: Yes
Features
- Levels: Two
- Stories: 2
- Patio & porch: Multiple, Open, Wrap Around
- Exterior features: Hot Tub/Spa, Gravel Driveway
- Has spa: Yes
- Spa features: Hot Tub, Sauna
- Has view: Yes
- View description: Pasture, Seasonal View
Lot
- Size: 0.35 Acres
Details
- Parcel number: 1950280569000
Construction
Type & style
- Home type: SingleFamily
- Architectural style: Contemporary,Mountain
- Property subtype: Single Family Residence
Materials
- Wood Siding, Wood Frame
- Foundation: Pillar/Post/Pier
- Roof: Metal
Condition
- Year built: 2026
Utilities & green energy
- Electric: 220 Volts
- Sewer: Public Sewer
- Water: Public
- Utilities for property: Cable Available, High Speed Internet Available
Community & HOA
Community
- Features: Long Term Rental Allowed, Short Term Rental Allowed
- Subdivision: None
HOA
- Has HOA: No
Location
- Region: Banner Elk
Financial & listing details
- Price per square foot: $1,228/sqft
- Annual tax amount: $168
- Date on market: 6/1/2026
- Listing terms: Cash,Conventional,New Loan
- Road surface type: Gravel
Estimated market value
$392,800
$373,000 - $412,000
$1,389/mo
Price history
| Date | Event | Price |
|---|---|---|
| 7/24/2026 | Listed for sale | $399,000$1,228/sqft |
Source:  High Country AOR #262387 Report a problem High Country AOR #262387 Report a problem | ||
| 6/12/2026 | Contingent | $399,000$1,228/sqft |
Source: High Country AOR #262387 Report a problem | ||
| 6/2/2026 | Listed for sale | $399,000$1,228/sqft |
Source: High Country AOR #262387 Report a problem | ||
| 6/1/2026 | Listing removed | $399,000$1,228/sqft |
Source: High Country AOR #259725 Report a problem | ||
| 5/21/2026 | Price change | $399,000-13.1%$1,228/sqft |
Source: High Country AOR #259725 Report a problem | ||
| 1/20/2026 | Listed for sale | $459,000+1632.1%$1,412/sqft |
Source: High Country AOR #259725 Report a problem | ||
| 12/14/2023 | Sold | $26,500-17.2%$82/sqft |
Source: High Country AOR #245276 Report a problem | ||
| 11/29/2023 | Pending sale | $32,000$98/sqft |
Source: High Country AOR #245276 Report a problem | ||
| 8/21/2023 | Listed for sale | $32,000$98/sqft |
Source: High Country AOR #245276 Report a problem | ||
Public tax history
Tax history is unavailable.
Monthly payment
Est. payment
Payment breakdown
Explore the cost of this home by adjusting the details. Changes won't be saved.Climate risks
Neighborhood: 28604
Getting around
0 / 100
Car-DependentNearby schools
GreatSchools rating
- 7/10Valle Crucis ElementaryGrades: PK-8Distance: 12 mi
- 8/10Watauga HighGrades: 9-12Distance: 12.5 mi
Schools provided by the listing agent
- Elementary: Valle Crucis
- High: Watauga
Source: High Country AOR. This data may not be complete. We recommend contacting the local school district to confirm school assignments for this home.

- $26,5000.35 Acres234 Wild Daisy Ln #C-563, Banner Elk, NC 28604Sold
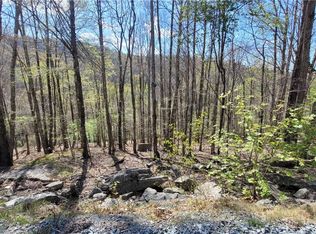
- $22,5000.32 Acres236 Wild Daisy Ln, Banner Elk, NC 28604Sold
- $7,000-- bd-- ba-- sqft304 Locust Ridge Rd, Banner Elk, NC 28604Off Market
- $16,5000.33 Acres223 Wild Daisy Ln, Banner Elk, NC 28604Off Market
- $15,300-- bd-- ba-- sqft225 Wild Daisy Ln, Banner Elk, NC 28604Off Market
- $675,0003 bd3 ba1.7k sqft232 Wild Daisy Ln, Banner Elk, NC 28604Sold
- $9,500-- bd-- ba-- sqft230 Wild Daisy Ln, Banner Elk, NC 28604Off Market
- $16,500-- bd-- ba-- sqft227 Wild Daisy Ln, Banner Elk, NC 28604Off Market
A local agent can set up tours, give advice and negotiate with sellers.
Similar homes
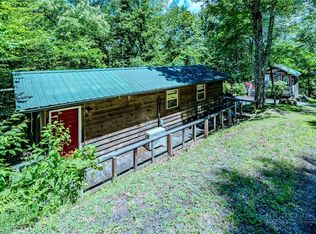
- $317,0001 bd1 ba433 sqft37 Shadow Stream Lane, Elk Park, NC 28622For Sale
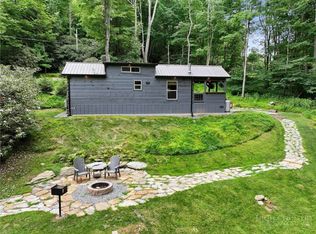
 MLS ID #261452, Linda Cramblit. High Country AOR
 - $294,0001 bd1 ba400 sqft165 John Dotson Road, Boone, NC 28607For Sale
 MLS ID #263215, DJ DeMoranville. High Country AOR
 - $404,0001 bd1 ba449 sqft198 Ramblestone Terrace #204, Boone, NC 28607For Sale
 MLS ID #262988, Ean Faison. High Country AOR
 - $465,0001 bd1 ba320 sqftTBD Jerry's Creek Road, Newland, NC 28657For Sale
 MLS ID #254023, James Kemper. High Country AOR
 - $279,9002 bd2 ba406 sqft397 Elderberry Loop, Newland, NC 28657For SaleMLS ID #262345, Kim Avery. High Country AOR
- $225,0001 bd1 ba380 sqft830 Buck Mountain Rd, Roan Mountain, TN 37687For Sale By Owner
- $214,0001 bd1 ba394 sqft20 Twintree Lane, Newland, NC 28657For SaleMLS ID #261219, Eric Thomas. High Country AOR
