The Craig Condominium 204 offers A Place to Begin Living—an inviting mountain retreat thoughtfully designed for those seeking simplicity, comfort, and an effortless connection to life at Blue Ridge Mountain Club. Impeccably furnished and overlooking Watson Gap Village, this charming one-bedroom home is perfectly suited as a couples' getaway or personal mountain escape. Every square foot has been carefully considered, creating a home that lives beautifully beyond its footprint. A well-appointed galley kitchen, generous storage, laundry, and thoughtfully designed bath flow naturally into the dining and sleeping space, creating an environment that feels both open and inviting. Rich finishes and purposeful design ensure the home is as functional as it is welcoming. The bedroom opens directly onto a private covered porch wrapped in handcrafted stacked stone, creating a cozy outdoor retreat with views overlooking Watson Gap Village. Whether enjoying a quiet morning coffee, an evening glass of wine, or simply watching the community settle into the rhythm of mountain life, the porch becomes an extension of the home itself.
Located within walking distance of many of BRMC's signature experiences, the Craig Condominium 204 offers immediate access to dining, wellness, gathering spaces, and miles of mountain adventure. Beautifully furnished and ready to enjoy, it offers an effortless opportunity to begin living the mountain lifestyle from the moment you arrive. At Blue Ridge Mountain Club, life extends well beyond the home—shaped by access to miles of trails, a full-service wellness and fitness center, dining experiences, and a calendar of seasonal gatherings and traditions. Set within more than 6,000 acres of mountain landscape, the community offers a rare balance of outdoor adventure, daily convenience, and meaningful connection.
For sale
$404,000
198 Ramblestone Terrace #204, Boone, NC 28607
1beds
449sqft
Condominium
Built in 2016
-- sqft lot
$384,400 Zestimate®
$900/sqft
$1,032/mo HOA
What's special
Rich finishesImpeccably furnishedOverlooking watson gap villageGenerous storageInviting mountain retreatPurposeful designThoughtfully designed bath
- 100 days
- 55
- 0
Zillow last checked:
Listing updated:
Listed by:
Ean Faison (828)295-8667,
Blue Ridge Mountain Club Real Estate,
Nick Presnell 828-964-2094,
Blue Ridge Mountain Club Real Estate
Source: High Country AOR,MLS#: 262988 Originating MLS: High Country Association of Realtors Inc.
Originating MLS: High Country Association of Realtors Inc.Facts & features
Interior
Bedrooms & bathrooms
- Bedrooms: 1
- Bathrooms: 1
- Full bathrooms: 1
Heating
- Electric, Heat Pump
Cooling
- Central Air
Appliances
- Included: Dryer, Electric Water Heater, Disposal, Microwave Hood Fan, Microwave, Range, Refrigerator, Washer
- Laundry: Main Level
Features
- Furnished
- Windows: Casement Window(s), Double Pane Windows
- Basement: Crawl Space
- Attic: None
- Has fireplace: No
- Fireplace features: None
- Furnished: Yes
Interior area
- Total structure area: 449
- Total interior livable area: 449 sqft
- Finished area above ground: 449
- Finished area below ground: 0
Property
Parking
- Parking features: Concrete, Carport, Driveway, Detached, Garage
- Has garage: Yes
- Has carport: Yes
- Has uncovered spaces: Yes
Features
- Levels: One
- Stories: 1
- Patio & porch: Covered
- Exterior features: Elevator, Outdoor Grill
- Has view: Yes
- View description: Long Range, Mountain(s)
Details
- Parcel number: 2848771320006
- Zoning description: Residential
Construction
Type & style
- Home type: Condo
- Architectural style: Mountain
- Property subtype: Condominium
Materials
- Hardboard, Stone Veneer, Wood Siding, Wood Frame
- Roof: Architectural,Metal,Shingle
Condition
- Year built: 2016
Utilities & green energy
- Sewer: Community/Coop Sewer
- Water: Community/Coop
- Utilities for property: High Speed Internet Available
Community & HOA
Community
- Features: Clubhouse, Fitness Center, Fishing, Gated, River, Trails/Paths, Long Term Rental Allowed, Short Term Rental Allowed
- Subdivision: Blue Ridge Mountain Club
HOA
- Has HOA: Yes
- HOA fee: $3,095 quarterly
Location
- Region: Boone
Financial & listing details
- Price per square foot: $900/sqft
- Tax assessed value: $278,400
- Annual tax amount: $1,236
- Date on market: 7/1/2026
- Listing terms: Cash,Conventional,New Loan
- Road surface type: Paved
Estimated market value
$384,400
$365,000 - $404,000
$1,448/mo
Price history
| Date | Event | Price |
|---|---|---|
| 7/1/2026 | Listed for sale | $404,000+15.8%$900/sqft |
Source:  High Country AOR #262988 Report a problem High Country AOR #262988 Report a problem | ||
| 9/29/2023 | Sold | $349,000$777/sqft |
Source: High Country AOR #245747 Report a problem | ||
| 9/19/2023 | Pending sale | $349,000$777/sqft |
Source: High Country AOR #245747 Report a problem | ||
| 9/12/2023 | Listed for sale | $349,000+88.6%$777/sqft |
Source: High Country AOR #245747 Report a problem | ||
| 12/21/2017 | Sold | $185,000$412/sqft |
Source: High Country AOR #202082 Report a problem | ||
Public tax history
| Year | Property taxes | Tax assessment |
|---|---|---|
| 2025 | -- | $278,400 |
| 2024 | $1,225 | $278,400 |
| 2023 | $1,225 +1.9% | $278,400 |
| 2022 | $1,202 -1.2% | $278,400 +19.5% |
| 2021 | $1,217 | $233,000 |
| 2020 | $1,217 | $233,000 |
| 2019 | $1,217 | $233,000 |
| 2018 | $1,217 | $233,000 |
Find assessor info on the county website
Monthly payment
Est. payment
Payment breakdown
Explore the cost of this home by adjusting the details. Changes won't be saved.Climate risks
Neighborhood: 28607
Nearby schools
Schools provided by the listing agent
- Elementary: Blowing Rock
- High: Watauga
Source: High Country AOR. This data may not be complete. We recommend contacting the local school district to confirm school assignments for this home.
- $985,0002 bd2 ba1.2k sqft198 Ramblestone Ter UNIT 303, Boone, NC 28607For Sale

- $1,095,0002 bd2 ba1.5k sqft198 Ramblestone Ter UNIT 202, Boone, NC 28607For Sale
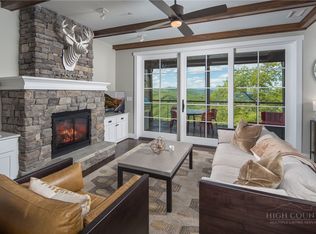
- $747,8002 bd2 ba1.4k sqft198 Ramblestone Ter #103, Boone, NC 28607Off Market
- $913,0002 bd2 ba1.5k sqft198 Ramblestone Ter #101, Boone, NC 28607Off Market
Similar homes
- $340,0001 bd1 ba561 sqft286 Grady Winkler Road, Boone, NC 28607For Sale
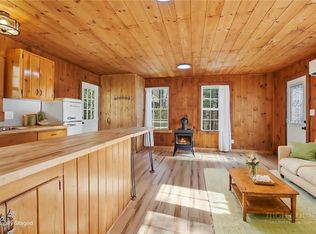 MLS ID #261258, Amber Winkler. High Country AOR
 - $413,9001 bd1 ba250 sqft4635 Banbury Trail, Lenoir, NC 28645For Sale
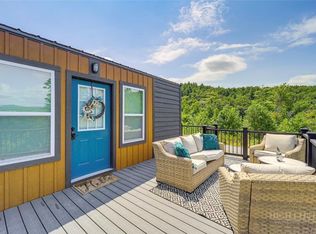 MLS ID #262362, Susan Repko. High Country AOR
 - $309,0001 bd1 ba370 sqft284 Grady Winkler Road, Boone, NC 28607For Sale
 MLS ID #262787, Nikki Rezvani. High Country AOR
 - $399,0001 bd1 ba325 sqft234 Wild Daisy Lane, Beech Mountain, NC 28604For Sale
 MLS ID #262387, Garrett Andersson. High Country AOR
 - $267,0001 bd1 ba518 sqft101 Sugar Ski Drive, Banner Elk, NC 28604For Sale
 MLS ID #4340782, Nate Wright, Wright Brokers with Hyatt in the High Country. Canopy MLS as distributed by MLS GRID
