Great investment opportunity! This adorable 3 bedroom, 2 bath townhome offers a beautiful combination of comfort, convenience and income potential. Located just 5 miles from the New Market Center in Boone, this 1,120 square foot home allows both long term and short term rentals, making it an excellent choice for investors, a college rental, an Airbnb or a first time homebuyer. The thoughtfully designed floor plan features a primary bedroom and full bath on the main level, while upstairs you'll find two additional bedrooms, a second bath and a convenient laundry area. Enjoy year round comfort with central heat and air powered by a heat pump. Step outside to relax or entertain on the lovely back deck, offering a peaceful outdoor retreat. Whether you're looking to expand your investment portfolio or purchase an affordable mountain home with flexible rental options, this charming townhome is a must see!
For sale
Price cut: $14K (10/8)
$295,000
215 Courtney Taylor Lane #215 A, Boone, NC 28607
3beds
1,120sqft
Townhouse, Single Family Residence
Built in 2003
1,263 Square Feet Lot
$290,900 Zestimate®
$263/sqft
$100/mo HOA
What's special
Lovely back deckThoughtfully designed floor planPeaceful outdoor retreat
- 92 days
- 352
- 23
Zillow last checked:
Listing updated:
Listed by:
Donna Dunham (828)268-5337,
Keller Williams High Country,
Randall Sechriest 828-773-3757,
Keller Williams High Country
Source: High Country AOR,MLS#: 263124 Originating MLS: High Country Association of Realtors Inc.
Originating MLS: High Country Association of Realtors Inc.Facts & features
Interior
Bedrooms & bathrooms
- Bedrooms: 3
- Bathrooms: 2
- Full bathrooms: 2
Heating
- Electric, Heat Pump
Cooling
- Central Air, Heat Pump
Appliances
- Included: Dryer, Dishwasher, Electric Range, Microwave Hood Fan, Microwave, Refrigerator, Washer
- Laundry: Washer Hookup, Dryer Hookup, Upper Level
Features
- Basement: Crawl Space
- Has fireplace: No
- Fireplace features: None
Interior area
- Total structure area: 2,240
- Total interior livable area: 1,120 sqft
- Finished area above ground: 1,120
- Finished area below ground: 0
Property
Parking
- Parking features: No Garage
Features
- Levels: Two
- Stories: 2
- Patio & porch: Multiple
Lot
- Size: 1,263 Square Feet
Details
- Parcel number: 2912996770000
- Zoning description: R1
Construction
Type & style
- Home type: Townhouse
- Architectural style: Cottage
- Property subtype: Townhouse, Single Family Residence
Materials
- Vinyl Siding, Wood Frame
- Roof: Asphalt,Shingle
Condition
- Year built: 2003
Utilities & green energy
- Sewer: Community/Coop Sewer
- Water: Community/Coop
- Utilities for property: High Speed Internet Available
Community & HOA
Community
- Features: Long Term Rental Allowed, Short Term Rental Allowed
- Subdivision: None
HOA
- Has HOA: Yes
- HOA fee: $100 monthly
Location
- Region: Boone
Financial & listing details
- Price per square foot: $263/sqft
- Annual tax amount: $744
- Date on market: 7/9/2026
- Listing terms: Cash,Conventional,New Loan
- Road surface type: Gravel
Estimated market value
$290,900
$276,000 - $305,000
$1,841/mo
Price history
| Date | Event | Price |
|---|---|---|
| 10/8/2026 | Price change | $295,000-4.5%$263/sqft |
Source:  High Country AOR #263124 Report a problem High Country AOR #263124 Report a problem | ||
| 8/31/2026 | Price change | $309,000-3.1%$276/sqft |
Source: High Country AOR #263124 Report a problem | ||
| 8/4/2026 | Price change | $319,000-3%$285/sqft |
Source: High Country AOR #263124 Report a problem | ||
| 7/9/2026 | Listed for sale | $329,000$294/sqft |
Source: High Country AOR #263124 Report a problem | ||
Public tax history
Tax history is unavailable.
Monthly payment
Est. payment
Payment breakdown
Explore the cost of this home by adjusting the details. Changes won't be saved.Climate risks
Neighborhood: 28607
Nearby schools
Schools provided by the listing agent
- Elementary: Green Valley
- High: Watauga
Source: High Country AOR. This data may not be complete. We recommend contacting the local school district to confirm school assignments for this home.
- $262,0002 bd2 ba1k sqft203 Courtney Taylor Ln APT B, Boone, NC 28607Sold
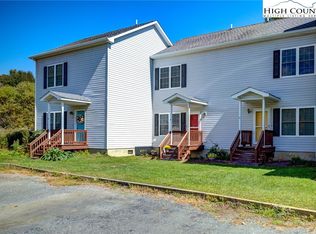
- $388,3003 bd2 ba1.7k sqft203 Courtney Taylor Ln APT A, Boone, NC 28607Off Market
- $283,8002 bd1 ba1k sqft203 Courtney Taylor Ln APT C, Boone, NC 28607Off Market
- $346,1003 bd2 ba1.7k sqft203 Courtney Taylor Ln APT D, Boone, NC 28607Off Market
Similar homes
- $265,0003 bd2 ba999 sqft150 Margo Trail #B, Boone, NC 28604For Sale
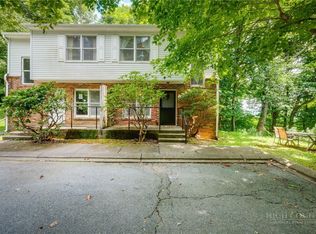 MLS ID #263643, Thomas Kellner. High Country AOR
 - $275,0002 bd2 ba1k sqft196 Creekside Lane #3-D, Boone, NC 28607For Sale
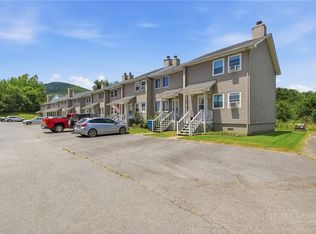 MLS ID #262985, Pam Vines. High Country AOR
 - $299,0003 bd2 ba1.1k sqft8807 NC Hwy 194 N, Todd, NC 28684For Sale
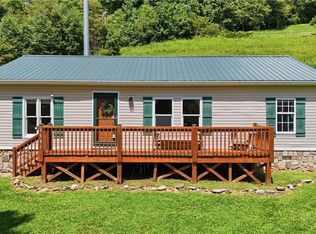 MLS ID #263933, Page Sauder. High Country AOR
 - $409,0002 bd2 ba1k sqft466 Dayspring Drive, Boone, NC 28607For Sale
 MLS ID #263841, Jules Blaylock. High Country AOR
