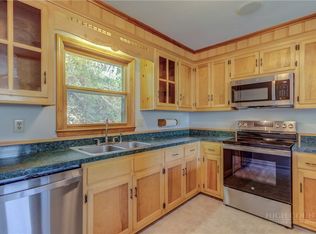
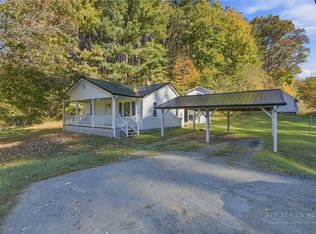
Location, potential, and a price point that leaves room to make it your own—this one has all the ingredients for a smart High Country purchase. Whether you’re searching for a first home, an affordable mountain getaway, housing close to Appalachian State University, or an investment property with room to improve, this home offers a functional layout, usable outdoor space, and plenty of possibilities. Conveniently located just minutes from downtown Boone and Appalachian State University, the property offers easy year-round access from a state-maintained paved road while keeping you close to everything that makes this area so popular. Downtown Boone’s restaurants, shops, breweries, festivals, and local favorites are nearby, along with hiking, skiing, snowboarding, Watauga Lake, the Blue Ridge Parkway, and countless opportunities to get outside and enjoy the mountains. Head upstairs to the main living level, where you’ll find a generously sized living room with parquet flooring and plenty of space to relax. The large kitchen offers an eat-in dining area and a functional footprint ready for someone to bring in their own style and updates. Two bedrooms and two full baths are also located on this level, making the everyday layout simple and convenient. Downstairs adds even more flexibility with washer and dryer, loads of unfinished storage space, and a partially finished heated room. Because this room is accessed through the unfinished portion of the basement, it is not included in the home’s heated square footage, but it works as a fantastic home office, hobby room, workout space, or additional sleeping area. It also has its own exterior entrance, adding even more possibilities. And don’t overlook the garage—a super-deep one-car garage with plenty of additional room for bikes, kayaks, tools, outdoor gear, or workshop space. Outside, you’ll find surprisingly usable yard space, a large deck with built-in bench seating, established flower gardens, raised garden beds, and a separate storage building perfect for gardening equipment and mountain toys. Yes, this home is ready for some updating—but that’s exactly where the opportunity is. Bring your ideas, add your own style, and transform it into a full-time home, weekend mountain escape, student property, or investment. With this much functionality, storage, outdoor space, and an incredibly convenient High Country location, there’s a lot here to work with. Schedule your showing and come see the potential for yourself—467 Greer Lane is ready for its next chapter.
For sale
$299,000
467 Greer Lane, Vilas, NC 28692
2beds
973sqft
Single Family Residence
Built in 1981
0.5 Acres Lot
$-- Zestimate®
$307/sqft
$-- HOA
What's special
Raised garden bedsEstablished flower gardensSurprisingly usable yard space
- 22 days
- 2,457
- 195
Likely to sell faster than
Zillow last checked:
Listing updated:
Listed by:
Jerrita Roark (336)246-6348,
Howard Hanna Allen Tate Ashe High Country Realty
Source: High Country AOR,MLS#: 264464 Originating MLS: High Country Association of Realtors Inc.
Originating MLS: High Country Association of Realtors Inc.Facts & features
Interior
Bedrooms & bathrooms
- Bedrooms: 2
- Bathrooms: 2
- Full bathrooms: 2
Heating
- Baseboard, Electric, Propane, Radiant
Cooling
- None
Appliances
- Included: Dryer, Dishwasher, Electric Range, Gas Water Heater, Microwave, Refrigerator, Tankless Water Heater, Washer
- Laundry: In Basement
Features
- Basement: Partially Finished,Unfinished,Walk-Out Access
- Has fireplace: No
- Fireplace features: None
Interior area
- Total structure area: 1,946
- Total interior livable area: 973 sqft
- Finished area above ground: 973
- Finished area below ground: 0
Property
Parking
- Total spaces: 1
- Parking features: Driveway, Garage, One Car Garage, Oversized
- Garage spaces: 1
- Has uncovered spaces: Yes
Features
- Levels: Two
- Stories: 2
- Patio & porch: Multiple, None
- Exterior features: Out Building(s), Storage
Lot
- Size: 0.5 Acres
Details
- Additional structures: Outbuilding
- Parcel number: 1991637652000
- Zoning description: Residential
Construction
Type & style
- Home type: SingleFamily
- Architectural style: Cottage,Mountain,Ranch,Traditional
- Property subtype: Single Family Residence
Materials
- Masonry, Wood Siding, Wood Frame
- Foundation: Basement
- Roof: Metal
Condition
- Year built: 1981
Utilities & green energy
- Sewer: Septic Permit 3 Bedroom
- Water: Shared Well
Community & HOA
Community
- Features: Long Term Rental Allowed
- Subdivision: None
HOA
- Has HOA: No
Location
- Region: Vilas
Financial & listing details
- Price per square foot: $307/sqft
- Tax assessed value: $150,100
- Annual tax amount: $682
- Date on market: 10/1/2026
- Listing terms: Cash,Conventional,New Loan
- Road surface type: Paved
Estimated market value
Not available
Estimated sales range
Not available
Not available
Price history
| Date | Event | Price |
|---|---|---|
| 10/2/2026 | Listed for sale | $299,000+896.7%$307/sqft |
Source:  High Country AOR #264464 Report a problem High Country AOR #264464 Report a problem | ||
| 5/6/1993 | Sold | $30,000$31/sqft |
Source: Agent Provided Report a problem | ||
Public tax history
| Year | Property taxes | Tax assessment |
|---|---|---|
| 2025 | $682 +1.8% | $150,100 |
| 2024 | $670 | $150,100 |
| 2023 | $670 +3.5% | $150,100 |
| 2022 | $647 +17.8% | $150,100 +48% |
| 2021 | $549 | $101,400 |
| 2020 | $549 | $101,400 |
| 2019 | -- | $101,400 |
| 2018 | -- | $101,400 |
| 2017 | $499 +8.9% | $101,400 -25.1% |
| 2013 | $458 | $135,300 |
| 2012 | -- | $135,300 |
| 2011 | -- | $135,300 |
| 2010 | -- | $135,300 |
Find assessor info on the county website
Monthly payment
Est. payment
Payment breakdown
Explore the cost of this home by adjusting the details. Changes won't be saved.Climate risks
Neighborhood: 28692
Nearby schools
Schools provided by the listing agent
- Elementary: Cove Creek
- High: Watauga
Source: High Country AOR. This data may not be complete. We recommend contacting the local school district to confirm school assignments for this home.
Similar homes
- $299,0002 bd1 ba786 sqft129 J L Norris Drive, Boone, NC 28607For Sale
 MLS ID #261153, Lyn Hunter. High Country AOR
 - $210,9002 bd2 ba864 sqft138 Liberty Green Trail, Vilas, NC 28692For Sale
 MLS ID #262558, Allison Penegar. High Country AOR
 - $299,0003 bd1 ba1.2k sqft121 & 150 Johns Lane, Zionville, NC 28698For Sale
 MLS ID #260040, Jaco Gerbrands. High Country AOR
 - $323,9002 bd1 ba682 sqft171 Paul Goodman Road, Fleetwood, NC 28626For Sale
 MLS ID #264844, Andrea B Reeves. High Country AOR
