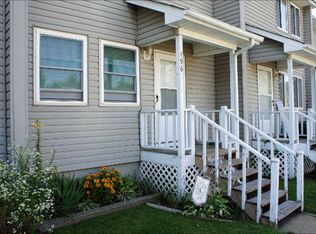
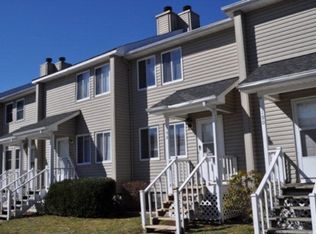
Great Kellwood Townhome in Boone! Move-In Ready! Close To All The Amenities Boone Has To Offer! Located only minutes to Samaritans Purse, The Hospital, ASU, The Greenway Trails and The New Recreational Center. *Main level offers..Living room with laminent floors, cozy fireplace, eat-in kitchen with newer appliances, tile floors, plenty of cabinets/storage, laundry area, guest 1/2 bathroom. *Upstairs..Two bedrooms both have large closets, one full updated bathroom. *Enjoy the outdoors on the open back deck. HOA fees are $90 per month..includes exterior maintenance & landscaping, parking lot maintenance/snow removal. Make this townhome yours and use as a primary residence, second home, or long-term rental investment property.
For sale
Price cut: $15K (9/18)
$275,000
196 Creekside Lane #3-D, Boone, NC 28607
2beds
1,098sqft
Townhouse
Built in 1988
-- sqft lot
$268,900 Zestimate®
$250/sqft
$-- HOA
What's special
Cozy fireplaceFull updated bathroomOpen back deckLaundry areaTile floors
- 91 days
- 400
- 21
Zillow last checked:
Listing updated:
Listed by:
Pam Vines (828)295-9886,
Jenkins Realtors,
Kathleen Austin 828-773-6777,
Jenkins Realtors
Source: High Country AOR,MLS#: 262985 Originating MLS: High Country Association of Realtors Inc.
Originating MLS: High Country Association of Realtors Inc.Facts & features
Interior
Bedrooms & bathrooms
- Bedrooms: 2
- Bathrooms: 2
- Full bathrooms: 1
- 1/2 bathrooms: 1
Heating
- Baseboard, Electric
Cooling
- 2 Units, Wall/Window Unit(s)
Appliances
- Included: Dishwasher, Electric Range, Electric Water Heater, Microwave Hood Fan, Microwave, Refrigerator
- Laundry: Washer Hookup, Dryer Hookup, Main Level
Features
- Basement: Crawl Space
- Number of fireplaces: 1
- Fireplace features: One, Gas
Interior area
- Total structure area: 1,098
- Total interior livable area: 1,098 sqft
- Finished area above ground: 1,098
- Finished area below ground: 0
Property
Parking
- Parking features: Driveway, Paved, Private
- Has uncovered spaces: Yes
Features
- Levels: Two
- Stories: 2
- Patio & porch: Covered, Multiple, Open
- Exterior features: Paved Driveway
Details
- Parcel number: 2920102010000
Construction
Type & style
- Home type: Townhouse
- Architectural style: Mountain,Traditional
- Property subtype: Townhouse
Materials
- Vinyl Siding, Wood Frame
- Roof: Asphalt,Shingle
Condition
- Year built: 1988
Utilities & green energy
- Sewer: Public Sewer
- Water: Public
- Utilities for property: Cable Available, High Speed Internet Available
Community & HOA
Community
- Features: Long Term Rental Allowed
- Subdivision: Kellwood
HOA
- Has HOA: No
Location
- Region: Boone
Financial & listing details
- Price per square foot: $250/sqft
- Annual tax amount: $2,026
- Date on market: 7/6/2026
- Listing terms: Cash,New Loan
- Road surface type: Paved
Estimated market value
$268,900
$255,000 - $282,000
$1,608/mo
Price history
| Date | Event | Price |
|---|---|---|
| 9/18/2026 | Price change | $275,000-5.2%$250/sqft |
Source:  High Country AOR #262985 Report a problem High Country AOR #262985 Report a problem | ||
| 8/10/2026 | Price change | $290,000-1.7%$264/sqft |
Source: High Country AOR #262985 Report a problem | ||
| 7/6/2026 | Listed for sale | $295,000$269/sqft |
Source: High Country AOR #262985 Report a problem | ||
Public tax history
Tax history is unavailable.
Monthly payment
Est. payment
Payment breakdown
Explore the cost of this home by adjusting the details. Changes won't be saved.Climate risks
Neighborhood: 28607
Nearby schools
Schools provided by the listing agent
- Elementary: Hardin Park
- High: Watauga
Source: High Country AOR. This data may not be complete. We recommend contacting the local school district to confirm school assignments for this home.
Similar homes
- $309,0003 bd2 ba1.1k sqft215 Courtney Taylor Lane #215 A, Boone, NC 28607For Sale
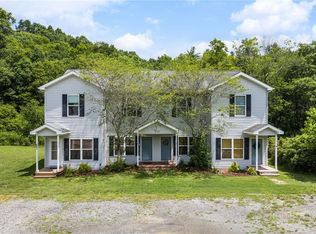 MLS ID #263124, Donna Dunham. High Country AOR
 - $279,9002 bd2 ba832 sqft149 Woodpecker Lane #12, Boone, NC 28607For Sale
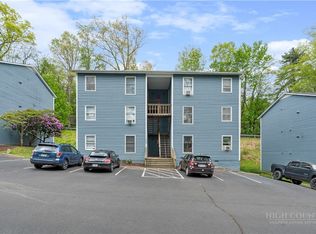 MLS ID #261733, Tom Abernethy. High Country AOR
 - $384,5002 bd2 ba1.2k sqft184 Carriage Lamp Court #., Boone, NC 28607For Sale
 MLS ID #263931, Jaco Gerbrands. High Country AOR
 - $345,0003 bd2 ba1.1k sqft100 Summersweet Drive, Banner Elk, NC 28604For Sale
 MLS ID #263139, Nikki Rezvani. High Country AOR
