Enjoy easy mountain living in the established Laurelwood community, conveniently located to Boone and all the High Country has to offer. This spacious, furnished 2-bedroom, 2-bath home offers a comfortable layout with plenty of room to relax and enjoy your mountain retreat. An additional bonus space provides great flexibility for guests, a home office, hobby space, or other uses. The living area features a cozy fireplace, while the back deck provides the perfect spot for lounging, dining, or soaking in the fresh mountain air. With furnishings included, this home is ready to enjoy as a full-time residence or second home. Laurelwood does not allow rentals, creating a peaceful, homeowner-focused community for those who want to enjoy the mountains without the activity of short-term rentals. Conveniently located near Boone, shopping, dining, outdoor recreation, and other High Country amenities, this is a wonderful opportunity to own an inviting mountain getaway.
For sale
$230,000
451 Laurelwood Lane #43, Boone, NC 28607
2beds
1,291sqft
Manufactured Home, Single Family Residence
Built in 1993
0.34 Acres Lot
$220,900 Zestimate®
$178/sqft
$75/mo HOA
What's special
Cozy fireplaceComfortable layout
- 23 days
- 1,476
- 74
Likely to sell faster than
Zillow last checked:
Listing updated:
Listed by:
Christy Lombardozzi (828)406-1344,
Keller Williams High Country
Source: High Country AOR,MLS#: 263789 Originating MLS: High Country Association of Realtors Inc.
Originating MLS: High Country Association of Realtors Inc.Facts & features
Interior
Bedrooms & bathrooms
- Bedrooms: 2
- Bathrooms: 2
- Full bathrooms: 2
Heating
- Electric, Forced Air
Cooling
- Central Air
Appliances
- Included: Dryer, Dishwasher, Electric Range, Refrigerator, Washer
- Laundry: Washer Hookup, Dryer Hookup, Main Level
Features
- Furnished
- Basement: Crawl Space
- Number of fireplaces: 1
- Fireplace features: One, Wood Burning
- Furnished: Yes
Interior area
- Total structure area: 1,291
- Total interior livable area: 1,291 sqft
- Finished area above ground: 1,291
- Finished area below ground: 0
Property
Parking
- Parking features: Driveway, Gravel, No Garage, Private
- Has uncovered spaces: Yes
Features
- Levels: One
- Stories: 1
- Patio & porch: Open
- Exterior features: None, Gravel Driveway
Lot
- Size: 0.34 Acres
Details
- Parcel number: 2941156510000
- Zoning description: Residential
Construction
Type & style
- Home type: SingleFamily
- Architectural style: Manufactured Home
- Property subtype: Manufactured Home, Single Family Residence
Materials
- Manufactured, Vinyl Siding
- Roof: Metal
Condition
- Year built: 1993
Utilities & green energy
- Sewer: Septic Permit 4 Bedroom, Shared Septic
- Water: Shared Well
Community & HOA
Community
- Subdivision: Laurelwood
HOA
- Has HOA: Yes
- HOA fee: $900 annually
Location
- Region: Boone
Financial & listing details
- Price per square foot: $178/sqft
- Tax assessed value: $202,600
- Annual tax amount: $745
- Date on market: 8/29/2026
- Listing terms: Cash,Conventional,New Loan
- Road surface type: Gravel
- Body type: Double Wide
Estimated market value
$220,900
$210,000 - $232,000
$2,156/mo
Price history
| Date | Event | Price |
|---|---|---|
| 8/29/2026 | Listed for sale | $230,000$178/sqft |
Source:  High Country AOR #263789 Report a problem High Country AOR #263789 Report a problem | ||
Public tax history
| Year | Property taxes | Tax assessment |
|---|---|---|
| 2025 | -- | $202,600 |
| 2024 | $848 | $202,600 |
| 2023 | $848 +2.8% | $202,600 |
| 2022 | $826 +49.2% | $202,600 +93.9% |
| 2021 | $553 | $104,500 |
| 2020 | $553 | $104,500 |
| 2019 | -- | $104,500 |
| 2018 | -- | $104,500 |
| 2017 | $501 +9.1% | $104,500 +2.2% |
| 2013 | $459 | $102,300 |
| 2012 | -- | $102,300 |
| 2011 | -- | $102,300 |
| 2010 | -- | $102,300 |
Find assessor info on the county website
Monthly payment
Est. payment
Payment breakdown
Explore the cost of this home by adjusting the details. Changes won't be saved.Climate risks
Neighborhood: 28607
Nearby schools
Schools provided by the listing agent
- Elementary: Parkway
- High: Watauga
Source: High Country AOR. This data may not be complete. We recommend contacting the local school district to confirm school assignments for this home.
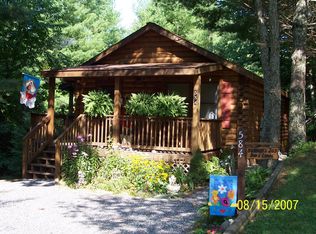
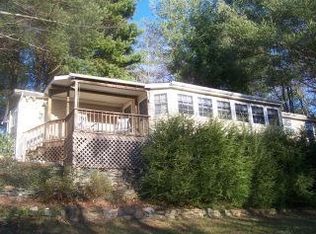
Similar homes
- $210,0002 bd2 ba964 sqft351 Laurelwood Lane, Boone, NC 28607For Sale
 MLS ID #262490, Amy Ballou. High Country AOR
 - $274,9003 bd2 ba1.5k sqft118 Laurelwood Court, Boone, NC 28607For Sale
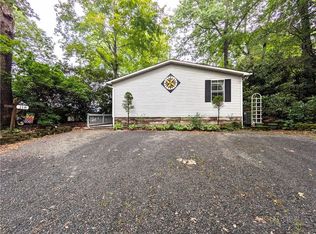 MLS ID #263719, Bruce Hill. High Country AOR
 - $250,0003 bd1 ba1.1k sqft2020 Castle Ford Road, Boone, NC 28607For Sale
 MLS ID #263658, Kimmy Tiedemann. High Country AOR
 - $342,5002 bd2 ba1k sqft494 Laurelwood Lane, Boone, NC 28607For Sale
 MLS ID #262957, Bobbie Jo McCachren. High Country AOR
 - $245,0003 bd1 ba1.3k sqft480 Roaring Fork Rd, Creston, NC 28615For Sale
 MLS ID #1234766, Chris Barr. Triad MLS
