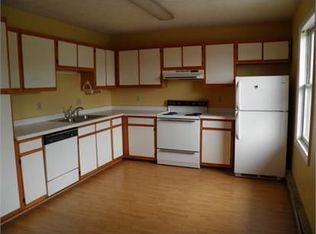
Excellent Mid floor Condo unit in a building which doesn't see many sales at all. only one last year, 2 bed 2 bath unit with side by side washer and dryer, The cabinets and appliances have been updated, This building has had its roof replaced, gutters replaced and improved, and its been soft washed, It also has a nice reserve in place, It sits high above the flood plain also as a bonus, no issues with Hurricane Helene here at all, Whew have you seen rents in Boone, buy and hold this unit and enjoy appreciation, rents paid and knowing your student has a nice place to be in Boon e during their stay at App State.
For sale
$274,900
115 Rogers Drive #10, Boone, NC 28607
2beds
780sqft
Condominium
Built in 1989
-- sqft lot
$262,700 Zestimate®
$352/sqft
$165/mo HOA
What's special
Gutters replaced and improved
- 1 day
- 124
- 4
Zillow last checked:
Listing updated:
Listed by:
Will Buckner (828)265-6720,
Gray Buckner Real Estate LLC
Source: High Country AOR,MLS#: 265149 Originating MLS: High Country Association of Realtors Inc.
Facts & features
Interior
Bedrooms & bathrooms
- Bedrooms: 2
- Bathrooms: 2
- Full bathrooms: 2
Heating
- Baseboard, Electric
Cooling
- None
Appliances
- Included: Dryer, Dishwasher, Electric Range, Electric Water Heater, Refrigerator, Washer
- Laundry: Main Level
Features
- Has fireplace: No
- Fireplace features: None
Interior area
- Total structure area: 780
- Total interior livable area: 780 sqft
- Finished area above ground: 780
- Finished area below ground: 0
Property
Parking
- Parking features: No Garage
Features
- Levels: One
- Stories: 1
- Has view: Yes
- View description: Mountain(s)
Details
- Parcel number: 2910400924010
Construction
Type & style
- Home type: Condo
- Architectural style: Other,See Remarks
- Property subtype: Condominium
Materials
- Hardboard, Vinyl Siding, Wood Frame
- Foundation: Slab
- Roof: Architectural,Shingle
Condition
- Year built: 1989
Utilities & green energy
- Sewer: Public Sewer
- Water: Public
- Utilities for property: High Speed Internet Available
Community & HOA
Community
- Subdivision: Meadowview Drive Condominiums
HOA
- Has HOA: Yes
- HOA fee: $165 monthly
Location
- Region: Boone
Financial & listing details
- Price per square foot: $352/sqft
- Tax assessed value: $129,300
- Annual tax amount: $1,095
- Date on market: 10/30/2026
- Listing terms: Cash,Conventional,New Loan
- Road surface type: Paved
Estimated market value
$262,700
$250,000 - $276,000
$1,514/mo
Price history
| Date | Event | Price |
|---|---|---|
| 10/29/2026 | Listed for sale | $274,900+111.5%$352/sqft |
Source:  High Country AOR #265149 Report a problem | ||
| 5/13/2021 | Sold | $130,000-4.4%$167/sqft |
Source: High Country AOR #229161 Report a problem | ||
| 4/29/2021 | Contingent | $136,000$174/sqft |
Source: High Country AOR #229161 Report a problem | ||
| 4/28/2021 | Listed for sale | $136,000+58.1%$174/sqft |
Source: High Country AOR #229161 Report a problem | ||
| 7/29/2013 | Sold | $86,000-0.6%$110/sqft |
Source: High Country AOR #179744 Report a problem | ||
| 6/8/2006 | Sold | $86,500$111/sqft |
Source: Public Record Report a problem | ||
Public tax history
| Year | Property taxes | Tax assessment |
|---|---|---|
| 2025 | $1,043 +2.5% | $129,300 |
| 2024 | $1,018 +1.9% | $129,300 |
| 2023 | $999 +4.4% | $129,300 |
| 2022 | $957 +15.5% | $129,300 +45.6% |
| 2021 | $829 +3.3% | $88,800 |
| 2020 | $802 | $88,800 |
| 2019 | $802 | $88,800 |
| 2018 | $802 +5.9% | $88,800 |
| 2017 | $758 +4.9% | $88,800 +6% |
| 2013 | $722 | $83,800 |
| 2012 | -- | $83,800 |
| 2011 | -- | $83,800 |
| 2010 | -- | $83,800 |
Find assessor info on the county website
Monthly payment
Est. payment
Payment breakdown
Explore the cost of this home by adjusting the details. Changes won't be saved.Climate risks
Neighborhood: 28607
Nearby schools
Schools provided by the listing agent
- Elementary: Hardin Park
- High: Watauga
Source: High Country AOR. This data may not be complete. We recommend contacting the local school district to confirm school assignments for this home.

Similar homes
- $269,9002 bd2 ba780 sqft115 Rogers #11, Boone, NC 28607For Sale
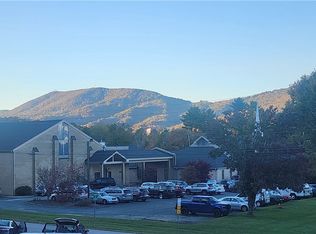 MLS ID #265154, Will Buckner. High Country AOR
- $260,0002 bd2 ba747 sqft160 Zeb Street #C104, Boone, NC 28607For Sale
 MLS ID #263967, Ben McKay. High Country AOR
- $275,0002 bd2 ba910 sqft200 Pilgrims Way #12, Boone, NC 28607For Sale
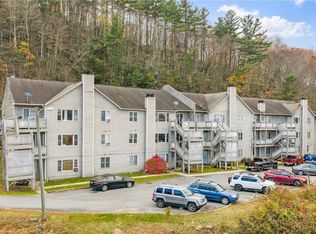 MLS ID #261652, Terri Boyer. High Country AOR
- $260,0002 bd2 ba693 sqft128 Zeb Street #203A, Boone, NC 28607For Sale
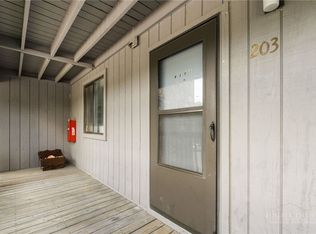 MLS ID #264033, Terri Boyer. High Country AOR
- $160,0002 bd1 ba756 sqft6603 Elk Creek Darby Rd, Ferguson, NC 28624For Sale
 MLS ID #1240685, Connie Hughes. Triad MLS
