Lease in place through July 2027 with great tenants. Second floor condo, 2BR, 2BA w/ balcony. Easy bike ride or drive to campus and close to Appalcart stop. This condo is one of the larger sizes offered in Boone at 1030 square feet! Good sized kitchen with updated SS appliances, Bosch dishwasher. Refrigerator conveys. Large open area for dining and living spaces. Private balcony out back is a bonus for outdoor relaxing. Both bedrooms have a full bathroom en suite. Newer stackable washer and dryer conveys in a separate laundry closet. Luxury vinyl plank flooring throughout all living spaces and bathrooms. Carpet in bedrooms. Updated plumbing and lighting fixtures, toilets and vanity tops. Ample parking available. New building roof in 4/2023 and building painted 5/2024. Has been a great student home and rental for current owners. Easy access to everything you need in Boone and surrounding areas. Owners are licensed NC real estate agents.
For sale
Price cut: $12K (9/16)
$275,000
800 Meadowview Drive #10, Boone, NC 28607
2beds
1,030sqft
Condominium
Built in 1999
-- sqft lot
$270,300 Zestimate®
$267/sqft
$197/mo HOA
What's special
Ample parking availableRefrigerator conveysBosch dishwasherSecond floor condoCarpet in bedrooms
- 94 days
- 290
- 21
Zillow last checked:
Listing updated:
Listed by:
Susan Ayers (888)875-4218,
Clickit Realty
Source: High Country AOR,MLS#: 263105 Originating MLS: High Country Association of Realtors Inc.
Originating MLS: High Country Association of Realtors Inc.Facts & features
Interior
Bedrooms & bathrooms
- Bedrooms: 2
- Bathrooms: 2
- Full bathrooms: 2
Heating
- Electric, Heat Pump
Cooling
- 1 Unit
Appliances
- Included: Dryer, Dishwasher, Electric Cooktop, Electric Range, Electric Water Heater, Disposal, Microwave Hood Fan, Microwave, Refrigerator, Washer
- Laundry: Main Level
Features
- Window Treatments
- Windows: Single Hung, Window Treatments
- Basement: Crawl Space,Other,See Remarks
- Has fireplace: No
- Fireplace features: None
Interior area
- Total structure area: 1,030
- Total interior livable area: 1,030 sqft
- Finished area above ground: 1,030
- Finished area below ground: 0
Property
Parking
- Parking features: Asphalt, Driveway, Paved, Shared Driveway
- Has uncovered spaces: Yes
Features
- Levels: One
- Stories: 1
- Patio & porch: Covered, Open
Details
- Parcel number: 2910507549010
Construction
Type & style
- Home type: Condo
- Architectural style: Traditional
- Property subtype: Condominium
Materials
- Hardboard, Other, See Remarks
- Roof: Architectural,Shingle
Condition
- Year built: 1999
Utilities & green energy
- Sewer: Public Sewer
- Water: Public
Community & HOA
Community
- Subdivision: None
HOA
- Has HOA: Yes
- HOA fee: $197 monthly
Location
- Region: Boone
Financial & listing details
- Price per square foot: $267/sqft
- Tax assessed value: $159,400
- Annual tax amount: $1,260
- Date on market: 7/7/2026
- Listing terms: Cash,Conventional,New Loan,Other,See Remarks
- Road surface type: Paved
Estimated market value
$270,300
$257,000 - $284,000
$1,676/mo
Price history
| Date | Event | Price |
|---|---|---|
| 9/16/2026 | Price change | $275,000-4.2%$267/sqft |
Source:  High Country AOR #263105 Report a problem High Country AOR #263105 Report a problem | ||
| 7/30/2026 | Price change | $287,000-3.4%$279/sqft |
Source: High Country AOR #263105 Report a problem | ||
| 7/7/2026 | Listed for sale | $297,000+120%$288/sqft |
Source: High Country AOR #263105 Report a problem | ||
| 10/3/2018 | Sold | $135,000$131/sqft |
Source: High Country AOR #205833 Report a problem | ||
Public tax history
| Year | Property taxes | Tax assessment |
|---|---|---|
| 2025 | -- | $159,400 |
| 2024 | $1,231 +2% | $159,400 |
| 2023 | $1,208 +4% | $159,400 |
| 2022 | $1,161 -11.2% | $159,400 +9.5% |
| 2021 | $1,307 +3.5% | $145,600 |
| 2020 | $1,264 | $145,600 |
| 2019 | $1,264 | $145,600 |
| 2018 | $1,264 +6.1% | $145,600 |
| 2017 | $1,191 +5.1% | $145,600 +7.1% |
| 2013 | $1,133 | $136,000 |
| 2012 | -- | $136,000 |
| 2011 | -- | $136,000 |
| 2010 | -- | $136,000 |
Find assessor info on the county website
Monthly payment
Est. payment
Payment breakdown
Explore the cost of this home by adjusting the details. Changes won't be saved.Climate risks
Neighborhood: 28607
Nearby schools
Schools provided by the listing agent
- Elementary: Hardin Park
- High: Watauga
Source: High Country AOR. This data may not be complete. We recommend contacting the local school district to confirm school assignments for this home.
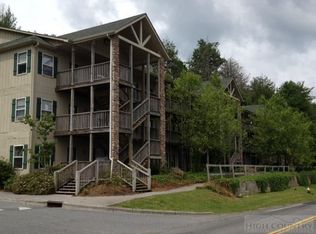
- $326,8003 bd2 ba1.2k sqft800 Meadowview Dr APT 13, Boone, NC 28607Off Market
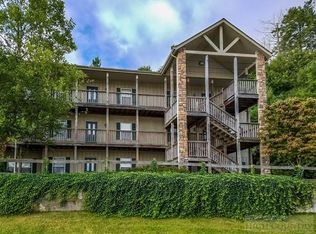
- $372,3003 bd2 ba1.2k sqft800 Meadowview Dr APT 17, Boone, NC 28607Off Market
- $309,3002 bd2 ba1k sqft800 Meadowview Dr APT 16, Boone, NC 28607Off Market
- $314,8003 bd2 ba1.2k sqft800 Meadowview Dr APT 8, Boone, NC 28607Off Market
Similar homes
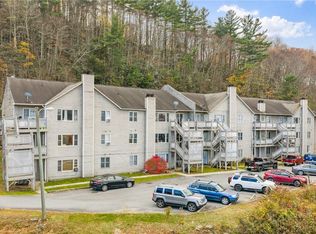
- $275,0002 bd2 ba910 sqft200 Pilgrims Way #12, Boone, NC 28607For Sale
 MLS ID #261652, Terri Boyer. High Country AOR
 - $260,0002 bd2 ba747 sqft160 Zeb Street #C104, Boone, NC 28607For Sale
 MLS ID #263967, Ben McKay. High Country AOR
 - $260,0002 bd2 ba693 sqft128 Zeb Street #203A, Boone, NC 28607For Sale
 MLS ID #264033, Terri Boyer. High Country AOR
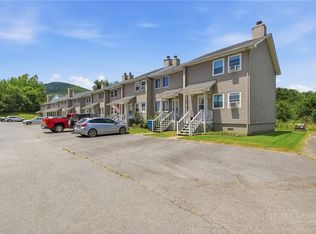
 - $275,0002 bd2 ba1k sqft196 Creekside Lane #3-D, Boone, NC 28607For Sale
 MLS ID #262985, Pam Vines. High Country AOR
