Nestled among mature trees with a breathtaking layered mountain and Christmas-tree farm views, this Boone retreat offers privacy, quietness, and year-round beauty. Perfect for full-time living or a second-home getaway, the property features outdoor decks ideal for enjoying nature after a day exploring Boone’s hiking trails, the Blue Ridge Parkway, or strolling through downtown shops and restaurants. Inside, the great room provides generous space and a cozy propane fireplace for winter evenings. The home includes three bedrooms, two baths. The standout feature is the large sunroom, wrapped in windows and perfect for reading, relaxing, or sharing a glass of wine with friends while taking in the mountain scenery.
Recent updates include new roof (2021) new kitchen appliances. Nestled in the Laurelwood community, this home combines the convenience of single-level living with the beauty and tranquility of the North Carolina mountains.
Under contract
Price cut: $14.9K (9/22)
$260,000
118 Laurelwood Court, Boone, NC 28607
3beds
1,508sqft
Manufactured Home, Single Family Residence
Built in 1992
10,018 Square Feet Lot
$255,600 Zestimate®
$172/sqft
$75/mo HOA
What's special
Single-level livingCozy propane fireplaceNestled among mature treesTwo bathsThree bedrooms
- 56 days
- 2,353
- 147
Likely to sell faster than
Zillow last checked:
Listing updated:
Listed by:
Bruce Hill (336)409-8635,
Realty One Group Results-Boone
Source: High Country AOR,MLS#: 263719 Originating MLS: High Country Association of Realtors Inc.
Originating MLS: High Country Association of Realtors Inc.Facts & features
Interior
Bedrooms & bathrooms
- Bedrooms: 3
- Bathrooms: 2
- Full bathrooms: 2
Heating
- Electric, Fireplace(s), Heat Pump
Cooling
- Central Air, Heat Pump
Appliances
- Included: Dryer, Dishwasher, Electric Range, Refrigerator, Washer
- Laundry: Main Level
Features
- Vaulted Ceiling(s), Window Treatments
- Windows: Window Treatments
- Basement: Crawl Space
- Has fireplace: Yes
- Fireplace features: Gas, Vented, Propane
Interior area
- Total structure area: 1,508
- Total interior livable area: 1,508 sqft
- Finished area above ground: 1,508
- Finished area below ground: 0
Property
Parking
- Parking features: Driveway
- Has uncovered spaces: Yes
Features
- Levels: One
- Stories: 1
- Has view: Yes
- View description: Pasture
Lot
- Size: 10,018 Square Feet
Details
- Parcel number: 2941156713000
- Zoning description: Residential
Construction
Type & style
- Home type: SingleFamily
- Architectural style: Manufactured Home,Mountain
- Property subtype: Manufactured Home, Single Family Residence
Materials
- Manufactured, Vinyl Siding
- Roof: Architectural,Shingle
Condition
- Year built: 1992
Utilities & green energy
- Sewer: Septic Permit 4 Bedroom
- Water: Community/Coop
- Utilities for property: High Speed Internet Available
Community & HOA
Community
- Subdivision: Laurelwood
HOA
- Has HOA: Yes
- HOA fee: $900 annually
Location
- Region: Boone
Financial & listing details
- Price per square foot: $172/sqft
- Tax assessed value: $185,400
- Annual tax amount: $589
- Date on market: 8/12/2026
- Listing terms: Cash,Conventional,New Loan
- Road surface type: Gravel
- Body type: Double Wide
Estimated market value
$255,600
$243,000 - $268,000
$2,285/mo
Price history
| Date | Event | Price |
|---|---|---|
| 10/4/2026 | Contingent | $260,000$172/sqft |
Source:  High Country AOR #263719 Report a problem High Country AOR #263719 Report a problem | ||
| 9/22/2026 | Price change | $260,000-5.4%$172/sqft |
Source: High Country AOR #263719 Report a problem | ||
| 9/13/2026 | Price change | $274,900-8.3%$182/sqft |
Source: High Country AOR #263719 Report a problem | ||
| 8/12/2026 | Listed for sale | $299,900+15.3%$199/sqft |
Source: High Country AOR #263719 Report a problem | ||
| 2/6/2023 | Sold | $260,000-7.1%$172/sqft |
Source: High Country AOR #239272 Report a problem | ||
| 12/3/2022 | Contingent | $280,000$186/sqft |
Source: High Country AOR #239272 Report a problem | ||
| 11/4/2022 | Price change | $280,000-9.7%$186/sqft |
Source: High Country AOR #239272 Report a problem | ||
| 9/22/2022 | Price change | $310,000-4.6%$206/sqft |
Source: High Country AOR #239272 Report a problem | ||
| 8/24/2022 | Price change | $325,000-7.1%$216/sqft |
Source: High Country AOR #239272 Report a problem | ||
| 8/10/2022 | Listed for sale | $349,900$232/sqft |
Source: High Country AOR #239272 Report a problem | ||
Public tax history
| Year | Property taxes | Tax assessment |
|---|---|---|
| 2025 | -- | $185,400 |
| 2024 | $785 | $185,400 |
| 2023 | $785 +3% | $185,400 |
| 2022 | $762 +48.8% | $185,400 +94.3% |
| 2021 | $512 | $95,400 |
| 2020 | $512 | $95,400 |
| 2019 | $512 | $95,400 |
| 2018 | $512 +10.3% | $95,400 |
| 2017 | $464 +9% | $95,400 +1.3% |
| 2013 | $426 | $94,200 |
| 2012 | -- | $94,200 |
| 2011 | -- | $94,200 |
| 2010 | -- | $94,200 |
Find assessor info on the county website
Monthly payment
Est. payment
Payment breakdown
Explore the cost of this home by adjusting the details. Changes won't be saved.Climate risks
Neighborhood: 28607
Nearby schools
Schools provided by the listing agent
- Elementary: Parkway
- High: Watauga
Source: High Country AOR. This data may not be complete. We recommend contacting the local school district to confirm school assignments for this home.
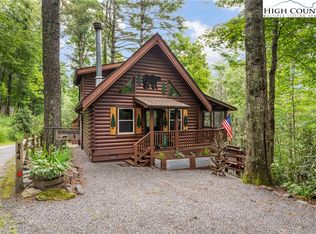
Similar homes
- $230,0002 bd2 ba1.2k sqft451 Laurelwood Lane #43, Boone, NC 28607For Sale
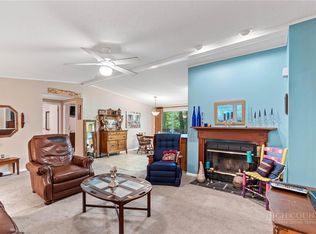 MLS ID #263789, Christy Lombardozzi. High Country AOR
 - $210,0002 bd2 ba964 sqft351 Laurelwood Lane, Boone, NC 28607For Sale
 MLS ID #262490, Amy Ballou. High Country AOR
 - $275,0002 bd2 ba1.5k sqft351 Lynn Hill Road, Boone, NC 28607For Sale
 MLS ID #264016, Angela Allen. High Country AOR
 - $342,5002 bd2 ba1k sqft494 Laurelwood Lane, Boone, NC 28607For Sale
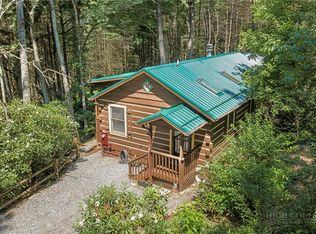 MLS ID #262957, Bobbie Jo McCachren. High Country AOR
 - $260,0002 bd2 ba1.7k sqft2668 Reedy Branch Rd, Purlear, NC 28665For Sale
 MLS ID #1226116, Matthew Davis. Triad MLS
 - $309,0003 bd2 ba1.7k sqft165 Country Ln, Millers Creek, NC 28651For SaleMLS ID #1237243, Brian Minton. Triad MLS
- $279,0002 bd1 ba1.3k sqft6414 Summit Rd, Purlear, NC 28665For SaleMLS ID #1213509, Andy Stancil. Triad MLS
