Cozy Cottage in Mill Ridge! Set in a peaceful setting near the Watauga River, this charming 2-bedroom, 2-bath cottage offers a wonderful opportunity to create your own mountain getaway. Whether you're looking for a second home, vacation retreat, or short-term rental opportunity, this cottage has plenty of potential. Enjoy Mill Ridge amenities, including the swimming pool, tennis courts, and clubhouse, or venture out to explore nearby hiking trails. Conveniently located between Boone and Banner Elk, you'll have easy access to Grandfather Winery, restaurants, shopping, Appalachian State University, area ski slopes, and the many outdoor adventures and attractions in the High Country.
For sale
$225,000
185 River 2 Road, Banner Elk, NC 28604
2beds
869sqft
Single Family Residence
Built in 1970
3,484 Square Feet Lot
$-- Zestimate®
$259/sqft
$230/mo HOA
What's special
Swimming poolTennis courtsNearby hiking trails
- 4 hours
- 213
- 6
Zillow last checked:
Listing updated:
Listed by:
Patricia Hall (828)386-6047,
828 Real Estate
Source: High Country AOR,MLS#: 265014 Originating MLS: High Country Association of Realtors Inc.
Facts & features
Interior
Bedrooms & bathrooms
- Bedrooms: 2
- Bathrooms: 2
- Full bathrooms: 2
Heating
- Baseboard, Electric, Space Heater, Wall Furnace
Cooling
- 3+ Units, Wall/Window Unit(s)
Appliances
- Included: Dryer, Exhaust Fan, Electric Range, Electric Water Heater, Microwave, Refrigerator, Washer
- Laundry: Washer Hookup, Dryer Hookup, Main Level
Features
- Basement: None
- Number of fireplaces: 1
- Fireplace features: One, Wood Burning
Interior area
- Total structure area: 996
- Total interior livable area: 869 sqft
- Finished area above ground: 869
- Finished area below ground: 0
Property
Parking
- Parking features: Driveway, Gravel, Private
- Has uncovered spaces: Yes
Features
- Levels: One
- Stories: 1
- Patio & porch: Open
- Exterior features: Gravel Driveway
- Pool features: Community
Lot
- Size: 3,484 Square Feet
Details
- Parcel number: 1878960704000
Construction
Type & style
- Home type: SingleFamily
- Architectural style: Cottage
- Property subtype: Single Family Residence
Materials
- Wood Siding, Wood Frame
- Roof: Asphalt,Shingle
Condition
- Year built: 1970
Utilities & green energy
- Sewer: Community/Coop Sewer
- Water: Community/Coop
- Utilities for property: High Speed Internet Available
Community & HOA
Community
- Features: Clubhouse, Pool, Tennis Court(s), Long Term Rental Allowed, Short Term Rental Allowed
- Subdivision: Mill Ridge
HOA
- Has HOA: Yes
- HOA fee: $230 monthly
Location
- Region: Banner Elk
Financial & listing details
- Price per square foot: $259/sqft
- Annual tax amount: $783
- Date on market: 10/27/2026
- Listing terms: Cash,Conventional,New Loan
- Road surface type: Paved
Estimated market value
Not available
Estimated sales range
Not available
Not available
Price history
| Date | Event | Price |
|---|---|---|
| 10/27/2026 | Listed for sale | $225,000$259/sqft |
Source:  High Country AOR #265014 Report a problem | ||
Public tax history
Tax history is unavailable.
Monthly payment
Est. payment
Payment breakdown
Explore the cost of this home by adjusting the details. Changes won't be saved.Climate risks
Neighborhood: 28604
Nearby schools
Schools provided by the listing agent
- Elementary: Valle Crucis
- High: Watauga
Source: High Country AOR. This data may not be complete. We recommend contacting the local school district to confirm school assignments for this home.
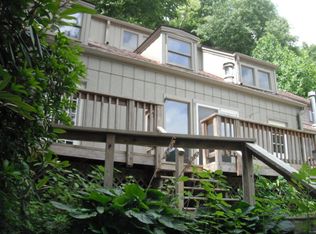
- $181,1001 bd1 ba636 sqft170 Trout Pond Ln #3, Banner Elk, NC 28604Off Market
- $179,5001 bd1 ba636 sqft170 Trout Pond Ln #2, Banner Elk, NC 28604Off Market
- $195,2001 bd2 ba719 sqft170 Trout Pond Ln UNIT 4, Banner Elk, NC 28604Off Market
- $---- bd-- ba-- sqft170 Trout Pond Ln UNIT 3B, Banner Elk, NC 28604Off Market
Similar homes
- $229,0001 bd2 ba669 sqft196 Trout Pond Lane #2, Banner Elk, NC 28604For Sale
 MLS ID #264032, Susan Ayers. High Country AOR
- $179,0001 bd1 ba750 sqft127 South Slope Loop #2, Banner Elk, NC 28604For Sale
 MLS ID #265031, Janelle Jones. High Country AOR
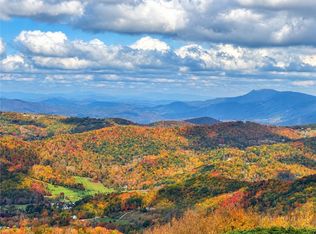
- $239,0002 bd2 ba963 sqft303 Sugar Top Drive #2401, Sugar Mountain, NC 28604For Sale
 MLS ID #264949, Lynne Lear. High Country AOR
- $329,9002 bd2 ba1k sqft11190 NC Highway 105, Banner Elk, NC 28604For Sale
 MLS ID #264847, Marjorie Hyatt. High Country AOR
- $225,0001 bd1 ba560 sqft42 Hemlock Hl #B, Banner Elk, NC 28604For Sale
 MLS ID #4430302, Patrick Brooks, ENRG Global Realty LLC. Canopy MLS as distributed by MLS GRID
