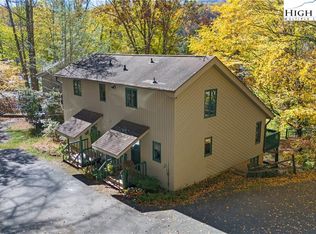
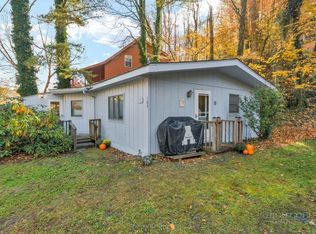
Enjoy easy mountain living in this ground-level, one-bedroom condominium tucked into a wooded setting beside a small stream. Conveniently located with easy access to Highway 105 and just minutes from both Boone and Banner Elk, this property offers a comfortable mountain retreat with the convenience of nearby shopping, dining, recreation, and High Country attractions.
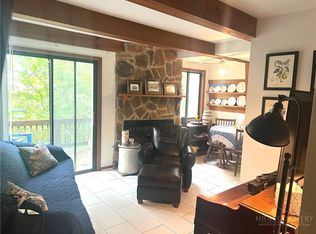
Inside, the condo features vinyl flooring throughout much of the living and bedroom areas and a spacious living room centered around a stone wood-burning fireplace with warm wood accents. The living area opens directly to the covered front deck, creating an easy extension of the indoor living space and a great place to relax and enjoy the surrounding wooded setting.
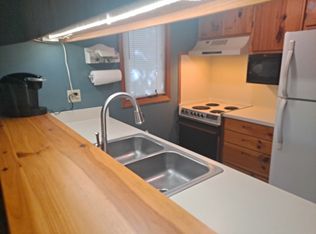
The kitchen offers abundant wood cabinetry, generous counter space, and a pass-through to the living area. The bedroom is comfortably sized, and the spacious full bath includes a tub/shower combination and ample vanity space.
Additional features include ground-level access and convenient parking located directly in front of the unit. Long-term rentals are allowed, providing added flexibility for those looking for a full-time residence, mountain getaway, or investment property.
With its peaceful wooded surroundings, nearby stream, wood-burning fireplace, covered outdoor living space, and convenient location between Boone and Banner Elk, 127 South Slope offers an affordable opportunity to enjoy the High Country lifestyle.
For sale
$179,000
127 South Slope Loop #2, Banner Elk, NC 28604
1beds
750sqft
Condominium, Single Family Residence
Built in 1983
-- sqft lot
$169,000 Zestimate®
$239/sqft
$160/mo HOA
What's special
Covered front deckNearby streamGenerous counter spacePeaceful wooded surroundingsAbundant wood cabinetryGround-level accessCovered outdoor living space
- 27 days
- 499
- 31
Likely to sell faster than
Zillow last checked:
Listing updated:
Listed by:
Janelle Jones (828)733-5800,
Braswell Realty, Inc.
Source: High Country AOR,MLS#: 265031 Originating MLS: High Country Association of Realtors Inc.
Facts & features
Interior
Bedrooms & bathrooms
- Bedrooms: 1
- Bathrooms: 1
- Full bathrooms: 1
Heating
- Electric
Cooling
- 1 Unit
Appliances
- Included: Dryer, Dishwasher, Electric Range, Microwave Hood Fan, Microwave, Refrigerator, Washer
- Laundry: Washer Hookup, Dryer Hookup, Main Level
Features
- Number of fireplaces: 1
- Fireplace features: One, Wood Burning, Insert, Wood BurningStove
Interior area
- Total structure area: 750
- Total interior livable area: 750 sqft
- Finished area above ground: 750
- Finished area below ground: 0
Property
Parking
- Parking features: No Garage
Features
- Levels: One
- Stories: 1
- Patio & porch: Covered
- Has view: Yes
- View description: Residential
Details
- Parcel number: 1878977712045
Construction
Type & style
- Home type: Condo
- Architectural style: Cottage
- Property subtype: Condominium, Single Family Residence
Materials
- Hardboard, Wood Siding, Wood Frame
- Foundation: Slab
- Roof: Asphalt,Shingle
Condition
- Year built: 1983
Utilities & green energy
- Sewer: Community/Coop Sewer
- Water: Community/Coop
- Utilities for property: Cable Available, High Speed Internet Available
Community & HOA
Community
- Features: Long Term Rental Allowed
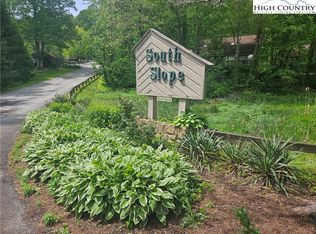
- Subdivision: South Slope
HOA
- Has HOA: Yes
- HOA fee: $160 monthly
Location
- Region: Banner Elk
Financial & listing details
- Price per square foot: $239/sqft
- Tax assessed value: $88,800
- Annual tax amount: $441
- Date on market: 10/23/2026
- Listing terms: Cash,Conventional,FHA,New Loan,VA Loan
- Road surface type: Paved
Estimated market value
$169,000
$161,000 - $177,000
$1,261/mo
Price history
| Date | Event | Price |
|---|---|---|
| 10/23/2026 | Listed for sale | $179,000+17.7%$239/sqft |
Source:  High Country AOR #265031 Report a problem | ||
| 10/12/2022 | Sold | $152,100-3.6%$203/sqft |
Source: High Country AOR #239274 Report a problem | ||
| 8/21/2022 | Contingent | $157,700$210/sqft |
Source: High Country AOR #239274 Report a problem | ||
| 8/9/2022 | Listed for sale | $157,700$210/sqft |
Source: High Country AOR #239274 Report a problem | ||
Public tax history
| Year | Property taxes | Tax assessment |
|---|---|---|
| 2025 | $442 +2.8% | $88,800 |
| 2024 | $430 | $88,800 |
| 2023 | $430 +5.6% | $88,800 |
| 2022 | $407 -8.1% | $88,800 +11% |
| 2021 | $442 | $80,000 |
| 2020 | $442 | $80,000 |
| 2019 | $442 | $80,000 |
| 2018 | $442 +9.9% | $80,000 |
| 2017 | $402 +8.6% | $80,000 -8.7% |
| 2013 | $370 | $87,600 |
| 2012 | -- | $87,600 |
| 2011 | -- | $87,600 |
| 2010 | -- | $87,600 |
Find assessor info on the county website
Monthly payment
Est. payment
Payment breakdown
Explore the cost of this home by adjusting the details. Changes won't be saved.Climate risks
Neighborhood: 28604
Nearby schools
Schools provided by the listing agent
- Elementary: Valle Crucis
- High: Watauga
Source: High Country AOR. This data may not be complete. We recommend contacting the local school district to confirm school assignments for this home.

Similar homes
- $174,9001 bd2 ba676 sqft153 Hemlock Hill #B, Banner Elk, NC 28604For Sale
 MLS ID #265442, Jaclyn Lecka. High Country AOR
- $219,0001 bd2 ba669 sqft196 Trout Pond Lane #2, Banner Elk, NC 28604For Sale
 MLS ID #264032, Susan Ayers. High Country AOR
- $184,9001 bd1 ba560 sqft100 Hemlock Hill #B, Banner Elk, NC 28604For Sale
 MLS ID #264210, Marion Hanes. High Country AOR
- $225,0002 bd2 ba869 sqft185 River 2 Road, Banner Elk, NC 28604For Sale
 MLS ID #265014, Patricia Hall. High Country AOR
