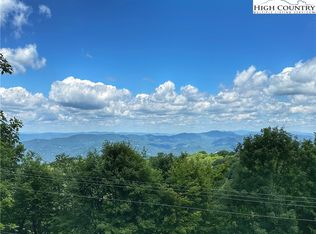
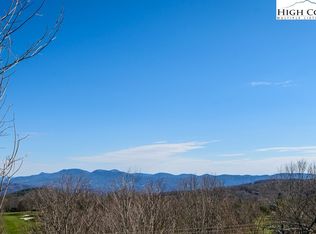
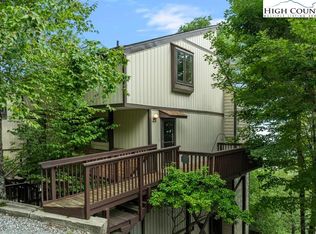
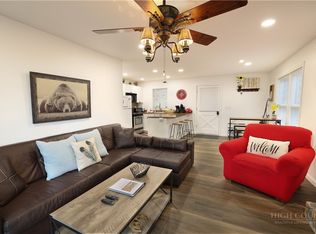
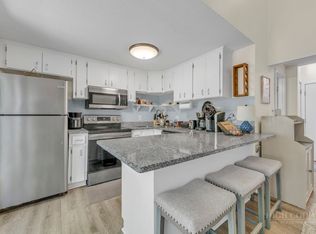
GREAT view in this true i bedroom weekend get-a-way. Private side deck to enjoy coffee with you early morning sunrise. Inside has beautiful wood walls, gas fireplace, high pitch open living room and galley kitchen. Very nice foyer/entryway. And did I mention the view. Upstairs has the bedroom and bath with a small additional sleeping area up a ladder or could be used for something else. Storage area in closet that has stacked washer and dryer. There is a walk from parking area to unit but there is an access driveway down to the building for loading and unloading items.
For sale
$199,500
220 Northridge Road #G-28, Beech Mountain, NC 28604
1beds
742sqft
Condominium
Built in 1971
-- sqft lot
$-- Zestimate®
$269/sqft
$450/mo HOA
What's special
Gas fireplaceGreat viewGalley kitchenBeautiful wood walls
- 2 days
- 143
- 11
Zillow last checked:
Listing updated:
Listed by:
Tim Holland (828)387-4530,
Holland Realty
Source: High Country AOR,MLS#: 264442 Originating MLS: High Country Association of Realtors Inc.
Originating MLS: High Country Association of Realtors Inc.Facts & features
Interior
Bedrooms & bathrooms
- Bedrooms: 1
- Bathrooms: 1
- Full bathrooms: 1
Heating
- Electric, Forced Air
Cooling
- None
Appliances
- Included: Dryer, Dishwasher, Electric Range, Electric Water Heater, Disposal, Microwave, Refrigerator, Washer
- Laundry: Upper Level
Features
- Furnished
- Windows: Double Pane Windows
- Basement: Crawl Space
- Number of fireplaces: 1
- Fireplace features: One, Gas, Vented
- Furnished: Yes
Interior area
- Total structure area: 742
- Total interior livable area: 742 sqft
- Finished area above ground: 742
- Finished area below ground: 0
Property
Parking
- Parking features: Gravel, No Garage, Shared Driveway
- Has uncovered spaces: Yes
Features
- Levels: Two
- Stories: 2
- Patio & porch: Open
- Has view: Yes
- View description: Long Range
Details
- Parcel number: 1940852732026
- Zoning description: Multi-Family
Construction
Type & style
- Home type: Condo
- Architectural style: Contemporary
- Property subtype: Condominium
Materials
- Vinyl Siding, Wood Frame
- Roof: Asphalt,Shingle
Condition
- Year built: 1971
Utilities & green energy
- Sewer: Public Sewer
- Water: Public
- Utilities for property: Cable Available, High Speed Internet Available
Community & HOA
Community
- Features: Short Term Rental Allowed
- Subdivision: Northridge
HOA
- Has HOA: Yes
- HOA fee: $2,700 semi-annually
Location
- Region: Banner Elk
Financial & listing details
- Price per square foot: $269/sqft
- Annual tax amount: $1,466
- Date on market: 9/20/2026
- Listing terms: Cash,Conventional,New Loan
- Road surface type: Gravel
Estimated market value
Not available
Estimated sales range
Not available
Not available
Price history
| Date | Event | Price |
|---|---|---|
| 9/20/2026 | Listed for sale | $199,500+320%$269/sqft |
Source:  High Country AOR #264442 Report a problem High Country AOR #264442 Report a problem | ||
| 8/1/2017 | Sold | $47,500$64/sqft |
Source: High Country AOR #201264 Report a problem | ||
Public tax history
Tax history is unavailable.
Monthly payment
Est. payment
Payment breakdown
Explore the cost of this home by adjusting the details. Changes won't be saved.Climate risks
Neighborhood: 28604
Nearby schools
Schools provided by the listing agent
- Elementary: Valle Crucis
- High: Watauga
Source: High Country AOR. This data may not be complete. We recommend contacting the local school district to confirm school assignments for this home.
- $285,0003 bd3 ba1.1k sqft220 Northridge Rd #G26, Banner Elk, NC 28604Sold
- $215,0003 bd3 ba1k sqft220 Northridge Rd APT 25, Beech Mountain, NC 28604Sold
- $175,0001 bd1 ba776 sqft220 Northridge Rd UNIT D15, Beech Mountain, NC 28604Sold
- $490,2003 bd3 ba1k sqft212 Northridge Rd, Beech Mountain, NC 28604Off Market
Similar homes
- $189,9002 bd2 ba843 sqft101 Mid Holiday Lane #E119, Beech Mountain, NC 28604For Sale
 MLS ID #264119, Andrea Douglass. High Country AOR
 - $199,9002 bd2 ba854 sqft103 Mid Holiday Lane #112, Beech Mountain, NC 28604For Sale
 MLS ID #262635, Christi Mercer. High Country AOR
 - $212,0002 bd2 ba972 sqft3114 Pinnacle Inn Road #3114, Beech Mountain, NC 28604For Sale
 MLS ID #262473, Tim Holland. High Country AOR
 - $239,9992 bd2 ba860 sqft108 Northridge #2A, Beech Mountain, NC 28604For Sale
 MLS ID #263902, Jason English. High Country AOR
