Discover effortless mountain living in this beautifully updated two-bedroom, two-bath first-floor end unit at Pinnacle Inn Resort. This desirable layout offers easy access and a covered porch with long-range layered mountain views, including seasonal ski slope views that capture the charm of Beech Mountain year-round. The interior has been thoughtfully updated with LVP flooring, granite countertops, modern lighting and fans, and an in-unit washer/dryer. A wood-burning stone fireplace provides a cozy winter atmosphere. At over 5,000 ft elevation, you’ll enjoy Beech Mountain’s cool summers and snowy winters. The property is just minutes from the ski resort, biking and hiking trails, and all of Beech Mountain’s local attractions. It’s also a short distance to Fred’s General Store, the dog park, playground, sledding hill and dining options. The monthly POA fee of $471 includes water, internet, cable, trash, local phone and access to a wide range of amenities such as indoor heated pool, hot tubs, sauna, steam room, fitness center, tennis, playground, grills and more, you only pay for electric. Pet-friendly for owners (two allowed). Whether you’re seeking a comfortable full-time residence, a low-maintenance second home or a property with excellent rental potential, Unit 1114 offers convenience, updates and year-round enjoyment in the heart of Beech Mountain.
For sale
Price cut: $1K (9/16)
$174,000
301 Pinnacle Inn Road #1114, Beech Mountain, NC 28604
2beds
745sqft
Condominium
Built in 1984
-- sqft lot
$168,300 Zestimate®
$234/sqft
$471/mo HOA
What's special
Modern lighting and fansWood-burning stone fireplaceSeasonal ski slope viewsLvp flooringGranite countertops
- 290 days
- 364
- 25
Zillow last checked:
Listing updated:
Listed by:
Danny Wilcox (828)851-1712,
Premier Sotheby's International Realty- Banner Elk
Source: High Country AOR,MLS#: 259364 Originating MLS: High Country Association of Realtors Inc.
Originating MLS: High Country Association of Realtors Inc.Facts & features
Interior
Bedrooms & bathrooms
- Bedrooms: 2
- Bathrooms: 2
- Full bathrooms: 2
Heating
- Baseboard, Electric
Cooling
- None
Appliances
- Included: Dryer, Exhaust Fan, Electric Range, Electric Water Heater, Microwave Hood Fan, Microwave, Refrigerator
- Laundry: Dryer Hookup
Features
- Furnished, Hot Tub/Spa, Sauna, Jetted Tub
- Number of fireplaces: 1
- Fireplace features: One, Wood Burning
- Furnished: Yes
Interior area
- Total structure area: 745
- Total interior livable area: 745 sqft
- Finished area above ground: 745
- Finished area below ground: 0
Property
Parking
- Parking features: No Garage
Features
- Levels: One
- Stories: 1
- Exterior features: Hot Tub/Spa, Pool
- Has private pool: Yes
- Pool features: Community
- Has spa: Yes
- Spa features: Hot Tub
Details
- Parcel number: 18590639437301114
Construction
Type & style
- Home type: Condo
- Architectural style: Mountain
- Property subtype: Condominium
Materials
- Vinyl Siding, Wood Frame
- Foundation: Slab
- Roof: Architectural,Shingle
Condition
- Year built: 1984
Utilities & green energy
- Sewer: Public Sewer
- Water: Public
- Utilities for property: High Speed Internet Available
Community & HOA
Community
- Features: Clubhouse, Fitness Center, Gated, Pool, Tennis Court(s), Long Term Rental Allowed, Short Term Rental Allowed
- Subdivision: Pinnacle Inn
HOA
- Has HOA: Yes
- HOA fee: $471 monthly
Location
- Region: Banner Elk
Financial & listing details
- Price per square foot: $234/sqft
- Annual tax amount: $1,388
- Date on market: 12/18/2025
- Listing terms: Cash,Conventional,New Loan
- Road surface type: Paved
Estimated market value
$168,300
$160,000 - $177,000
$1,564/mo
Price history
| Date | Event | Price |
|---|---|---|
| 9/16/2026 | Price change | $174,000-0.6%$234/sqft |
Source:  High Country AOR #259364 Report a problem High Country AOR #259364 Report a problem | ||
| 8/3/2026 | Listed for sale | $175,000$235/sqft |
Source: High Country AOR #259364 Report a problem | ||
| 6/23/2026 | Contingent | $175,000$235/sqft |
Source: High Country AOR #259364 Report a problem | ||
| 6/19/2026 | Price change | $175,000-7.9%$235/sqft |
Source: High Country AOR #259364 Report a problem | ||
| 3/26/2026 | Price change | $190,000-4.5%$255/sqft |
Source: High Country AOR #259364 Report a problem | ||
| 1/13/2026 | Price change | $199,000-7.4%$267/sqft |
Source: High Country AOR #259364 Report a problem | ||
| 12/18/2025 | Listed for sale | $215,000+34%$289/sqft |
Source: High Country AOR #259364 Report a problem | ||
| 9/8/2022 | Sold | $160,500+28.4%$215/sqft |
Source: High Country AOR #236915 Report a problem | ||
| 8/21/2022 | Pending sale | $125,000$168/sqft |
Source: High Country AOR #236915 Report a problem | ||
| 8/17/2022 | Contingent | $125,000$168/sqft |
Source: High Country AOR #236915 Report a problem | ||
| 8/8/2022 | Price change | $125,000-44.4%$168/sqft |
Source: High Country AOR #236915 Report a problem | ||
| 5/19/2022 | Price change | $225,000-7.4%$302/sqft |
Source: High Country AOR #236915 Report a problem | ||
| 4/19/2022 | Listed for sale | $242,900$326/sqft |
Source: High Country AOR #236915 Report a problem | ||
| 4/8/2022 | Listing removed | -- |
Source: High Country AOR #236131 Report a problem | ||
| 3/13/2022 | Listed for sale | $242,900+304.8%$326/sqft |
Source: High Country AOR #236131 Report a problem | ||
| 5/6/2020 | Sold | $60,000$81/sqft |
Source: High Country AOR #213950 Report a problem | ||
Public tax history
Tax history is unavailable.
Monthly payment
Est. payment
Payment breakdown
Explore the cost of this home by adjusting the details. Changes won't be saved.Climate risks
Neighborhood: 28604
Nearby schools
Schools provided by the listing agent
- Elementary: Banner Elk
- High: Avery County
Source: High Country AOR. This data may not be complete. We recommend contacting the local school district to confirm school assignments for this home.
- $115,0002 bd2 ba1k sqft4205 Pinnacle Inn Rd, Beech Mountain, NC 28604Sold
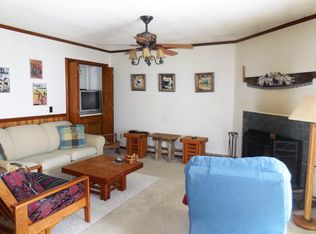
- $213,0002 bd2 ba825 sqft4315 Pinnacle Inn Rd, Beech Mountain, NC 28604Sold
- $116,000-- bd1 ba300 sqft4103 Pinnacle Inn Rd, Beech Mountain, NC 28604Sold
- $134,000-- bd1 ba364 sqft4107 Pinnacle Inn Rd, Beech Mountain, NC 28604Off Market
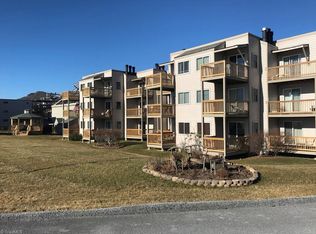
Similar homes
- $212,0002 bd2 ba972 sqft3114 Pinnacle Inn Road #3114, Beech Mountain, NC 28604For Sale
 MLS ID #262473, Tim Holland. High Country AOR
 - $189,9002 bd2 ba843 sqft101 Mid Holiday Lane #E119, Beech Mountain, NC 28604For Sale
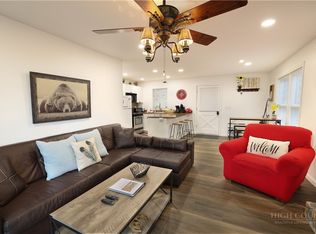 MLS ID #264119, Andrea Douglass. High Country AOR
 - $163,000-- bd1 ba572 sqft103 Mid Holiday Lane #D116, Beech Mountain, NC 28604For Sale
 MLS ID #264554, Lori Bryan. High Country AOR
 - $178,0001 bd1 ba573 sqft101 Upper Holiday Lane #H332, Beech Mountain, NC 28604For Sale
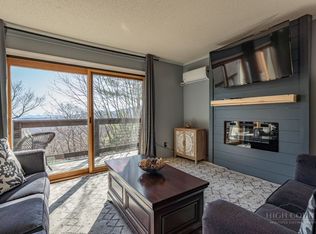 MLS ID #264460, Lori Bryan. High Country AOR
