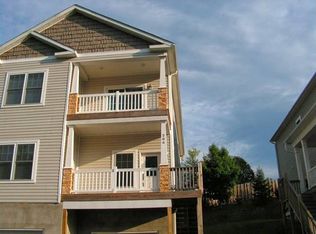
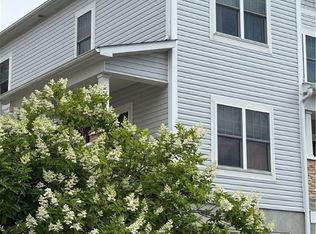
Location, location, location! If you've been searching for a move-in ready home close to everything Boone has to offer, this is it. Built in 2019 and loaded with upgrades, this 3-bedroom, 3-bath townhome is located in Hampton Estates, just minutes from Downtown Boone, Appalachian State University, New Market Center, shopping, dining, and entertainment.
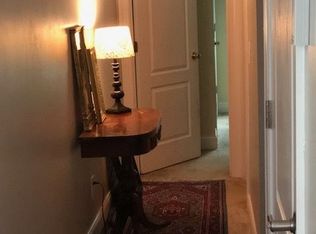
Inside, you'll find an open-concept floor plan featuring high-end engineered wood flooring, attractive lighting, and a stylish kitchen with granite countertops, soft-close cabinetry, stainless steel appliances, and plenty of workspace for cooking and entertaining. The main level also includes a guest bedroom and full bath, offering flexibility for visitors, a home office, or convenient main-level living.
Upstairs, the spacious primary suite features a private balcony overlooking the community green space, a large ensuite bath, and beautiful finishes throughout. A second upstairs bedroom with its own full bath and the conveniently located laundry area complete the upper level.
Both balconies overlook the Hampton Estates green space directly across the street, providing room for pets, outdoor activities, or simply enjoying a quiet morning coffee. With modern construction, quality upgrades, low-maintenance living, and one of Boone's most convenient locations, this home offers an exceptional opportunity for full-time residents, second-home owners, or anyone wanting to be close to Appalachian State University and downtown Boone.
Vacant and east to show. Schedule your appointment today!
For sale
Price cut: $10K (9/2)
$379,500
216 Stratford Lane #., Boone, NC 28607
3beds
1,420sqft
Townhouse
Built in 2019
3,049 Square Feet Lot
$375,400 Zestimate®
$267/sqft
$200/mo HOA
What's special
Attractive lightingBeautiful finishes throughoutGranite countertopsConveniently located laundry areaSpacious primary suiteLarge ensuite bathOpen-concept floor plan
- 106 days
- 524
- 44
Zillow last checked:
Listing updated:
Listed by:
Chad Gryder (828)719-6220,
Appalachian Properties
Source: High Country AOR,MLS#: 262711 Originating MLS: High Country Association of Realtors Inc.
Originating MLS: High Country Association of Realtors Inc.Facts & features
Interior
Bedrooms & bathrooms
- Bedrooms: 3
- Bathrooms: 3
- Full bathrooms: 3
Heating
- Electric, Forced Air, Heat Pump
Cooling
- Central Air, Electric, Heat Pump
Appliances
- Included: Dishwasher, Electric Cooktop, Electric Range, Electric Water Heater, Refrigerator
- Laundry: Washer Hookup, Dryer Hookup, Upper Level
Features
- Windows: Double Pane Windows
- Basement: Full
- Has fireplace: No
- Fireplace features: None
Interior area
- Total structure area: 2,130
- Total interior livable area: 1,420 sqft
- Finished area above ground: 1,420
- Finished area below ground: 0
Video & virtual tour
Property
Parking
- Total spaces: 1
- Parking features: Basement, Driveway, Garage, One Car Garage, Paved, Private
- Garage spaces: 1
- Has uncovered spaces: Yes
Features
- Levels: Two
- Stories: 2
- Patio & porch: Covered
- Exterior features: Paved Driveway
Lot
- Size: 3,049 Square Feet
Details
- Parcel number: 2920083960000
- Zoning description: R1
Construction
Type & style
- Home type: Townhouse
- Architectural style: Traditional
- Property subtype: Townhouse
Materials
- Vinyl Siding, Wood Frame
- Roof: Asphalt,Shingle
Condition
- Year built: 2019
Utilities & green energy
- Sewer: Public Sewer
- Water: Public
- Utilities for property: High Speed Internet Available
Community & HOA
Community
- Subdivision: Hampton Estates
HOA
- Has HOA: Yes
- HOA fee: $600 quarterly
Location
- Region: Boone
Financial & listing details
- Price per square foot: $267/sqft
- Tax assessed value: $297,000
- Annual tax amount: $1,891
- Date on market: 6/18/2026
- Listing terms: Cash,Conventional,FHA,New Loan,USDA Loan,VA Loan
- Road surface type: Paved
Estimated market value
$375,400
$357,000 - $394,000
$2,194/mo
Price history
| Date | Event | Price |
|---|---|---|
| 9/2/2026 | Price change | $379,500-2.6%$267/sqft |
Source:  High Country AOR #262711 Report a problem High Country AOR #262711 Report a problem | ||
| 8/17/2026 | Price change | $389,500-2.5%$274/sqft |
Source: High Country AOR #262711 Report a problem | ||
| 7/30/2026 | Price change | $399,500-2.4%$281/sqft |
Source: High Country AOR #262711 Report a problem | ||
| 7/16/2026 | Price change | $409,500-2.4%$288/sqft |
Source: High Country AOR #262711 Report a problem | ||
| 6/19/2026 | Listed for sale | $419,500+66.5%$295/sqft |
Source: High Country AOR #262711 Report a problem | ||
| 5/22/2020 | Sold | $252,000-1.2%$177/sqft |
Source: High Country AOR #221446 Report a problem | ||
| 4/25/2020 | Pending sale | $255,000$180/sqft |
Source: Keller Williams High Country Realty #221446 Report a problem | ||
| 4/23/2020 | Listed for sale | $255,000+4.1%$180/sqft |
Source: Keller Williams High Country Realty #221446 Report a problem | ||
| 9/5/2019 | Sold | $245,000+716.7%$173/sqft |
Source: High Country AOR #213202 Report a problem | ||
| 11/20/2018 | Sold | $30,000$21/sqft |
Source: Public Record Report a problem | ||
Public tax history
| Year | Property taxes | Tax assessment |
|---|---|---|
| 2025 | -- | $297,000 |
| 2024 | $2,206 +2.1% | $297,000 |
| 2023 | $2,161 +3.2% | $297,000 |
| 2022 | $2,094 +22.2% | $297,000 +53.3% |
| 2021 | $1,714 +3.5% | $193,800 |
| 2020 | $1,656 | $193,800 |
| 2019 | -- | $193,800 +869% |
| 2018 | -- | $20,000 |
| 2017 | $153 +5.5% | $20,000 -20% |
| 2013 | $145 | $25,000 |
Find assessor info on the county website
Monthly payment
Est. payment
Payment breakdown
Explore the cost of this home by adjusting the details. Changes won't be saved.Climate risks
Neighborhood: 28607
Nearby schools
Schools provided by the listing agent
- Elementary: Hardin Park
- High: Watauga
Source: High Country AOR. This data may not be complete. We recommend contacting the local school district to confirm school assignments for this home.
Similar homes
- $379,9002 bd3 ba1k sqft141 Pitts Way #127, Boone, NC 28645For Sale
 MLS ID #262844, Maria Owens. High Country AOR
 - $390,0002 bd3 ba1k sqft110 Miller Meadow Lane #44, Boone, NC 28607For Sale
 MLS ID #264373, Patrick Morgan. High Country AOR
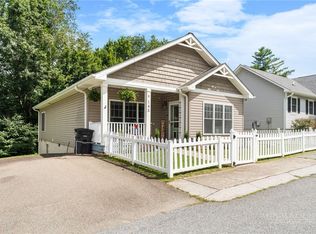
 - $460,0003 bd2 ba1.4k sqft145 Stratford Lane, Boone, NC 28607For Sale
 MLS ID #264303, Justin Hackler. High Country AOR
 - $395,0003 bd4 ba1.2k sqft211 Cecil Miller Road #9, Boone, NC 28607For Sale
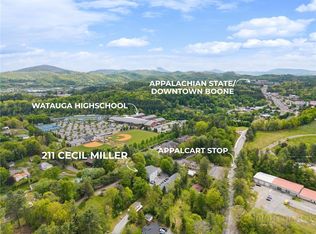 MLS ID #261705, Nikki Rezvani. High Country AOR
