The perfect in-town Boone starter home, priced right! Well-maintained and nicely-updated, on a wooded lot and nicely landscaped, complete with easy paved parking and a 2-car garage! The lower entry level features a large den/ flex space with full laundry. On the main level, the open layout is perfect, with ample kitchen space and a dining area that accesses the huge back deck to grill and hang out with friends in complete privacy, surrounded by nature! The kitchen and dining are open to the living room that also features its own private/ covered front deck. Also on this level, 2 bedrooms share a full hall bathroom, while the main suite has its own full bathroom. Boone living at its best!
For sale
$499,000
785 Dogwood Road, Boone, NC 28607
3beds
1,564sqft
Single Family Residence
Built in 1971
0.41 Acres Lot
$477,600 Zestimate®
$319/sqft
$-- HOA
What's special
Well-maintained and nicely-updatedNicely landscapedAmple kitchen spaceWooded lotEasy paved parkingOpen layout
- 35 days
- 727
- 40
Likely to sell faster than
Zillow last checked:
Listing updated:
Listed by:
Benjamin Ray (704)287-2760,
Client First Of The High Country
Source: High Country AOR,MLS#: 263497 Originating MLS: High Country Association of Realtors Inc.
Originating MLS: High Country Association of Realtors Inc.Facts & features
Interior
Bedrooms & bathrooms
- Bedrooms: 3
- Bathrooms: 2
- Full bathrooms: 2
Heating
- Electric, Forced Air, Fireplace(s), Gas
Cooling
- Central Air
Appliances
- Included: Dryer, Dishwasher, Electric Range, Gas Water Heater, Refrigerator, Tankless Water Heater, Washer
- Laundry: In Basement
Features
- Basement: Finished
- Number of fireplaces: 1
- Fireplace features: One, Gas, Masonry, Propane
Interior area
- Total structure area: 1,575
- Total interior livable area: 1,564 sqft
- Finished area above ground: 1,021
- Finished area below ground: 543
Property
Parking
- Total spaces: 2
- Parking features: Asphalt, Driveway, Garage, Two Car Garage
- Garage spaces: 2
- Has uncovered spaces: Yes
Features
- Levels: Two
- Stories: 2
- Patio & porch: Covered, Multiple, Open
Lot
- Size: 0.41 Acres
Details
- Parcel number: 2900844788000
Construction
Type & style
- Home type: SingleFamily
- Architectural style: Cottage,Mountain,Traditional
- Property subtype: Single Family Residence
Materials
- Brick, Vinyl Siding, Wood Frame
- Foundation: Basement
- Roof: Architectural,Shingle
Condition
- Year built: 1971
Utilities & green energy
- Sewer: Public Sewer
- Water: Public
- Utilities for property: Cable Available, High Speed Internet Available
Community & HOA
Community
- Features: Long Term Rental Allowed
- Subdivision: None
HOA
- Has HOA: No
Location
- Region: Boone
Financial & listing details
- Price per square foot: $319/sqft
- Tax assessed value: $287,800
- Annual tax amount: $2,181
- Date on market: 8/13/2026
- Listing terms: Cash,Conventional,New Loan
- Road surface type: Paved
Estimated market value
$477,600
$454,000 - $501,000
$2,528/mo
Price history
| Date | Event | Price |
|---|---|---|
| 8/10/2026 | Listed for sale | $499,000+73.9%$319/sqft |
Source:  High Country AOR #263497 Report a problem High Country AOR #263497 Report a problem | ||
| 10/14/2025 | Listing removed | $2,800$2/sqft |
Source: Zillow Rentals Report a problem | ||
| 9/29/2025 | Listed for rent | $2,800$2/sqft |
Source: Zillow Rentals Report a problem | ||
| 2/14/2020 | Sold | $287,000+34.1%$184/sqft |
Source: Public Record Report a problem | ||
| 7/6/2017 | Sold | $214,000-8.9%$137/sqft |
Source: High Country AOR #202242 Report a problem | ||
| 3/29/2012 | Listing removed | $235,000$150/sqft |
Source: Visual Tour #164927 Report a problem | ||
| 3/16/2012 | Listed for sale | $235,000$150/sqft |
Source: Visual Tour #164927 Report a problem | ||
Public tax history
| Year | Property taxes | Tax assessment |
|---|---|---|
| 2025 | -- | $287,800 |
| 2024 | $2,140 +2.1% | $287,800 |
| 2023 | $2,097 +3.3% | $287,800 |
| 2022 | $2,031 +18% | $287,800 +47.8% |
| 2021 | $1,721 +3.5% | $194,700 |
| 2020 | $1,663 | $194,700 |
| 2019 | $1,663 | $194,700 |
| 2018 | $1,663 +6.2% | $194,700 |
| 2017 | $1,566 +5.2% | $194,700 +22.6% |
| 2013 | $1,488 | $158,800 |
| 2012 | -- | $158,800 |
| 2011 | -- | $158,800 |
| 2010 | -- | $158,800 |
Find assessor info on the county website
Monthly payment
Est. payment
Payment breakdown
Explore the cost of this home by adjusting the details. Changes won't be saved.Climate risks
Neighborhood: 28607
Nearby schools
Schools provided by the listing agent
- Elementary: Hardin Park
- High: Watauga
Source: High Country AOR. This data may not be complete. We recommend contacting the local school district to confirm school assignments for this home.
Similar homes
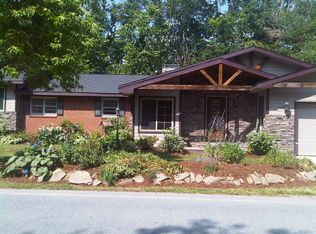
- $499,9004 bd3 ba1.7k sqft169 Chandy Street, Boone, NC 28607For Sale
 MLS ID #262478, Samantha Benfield. High Country AOR
 - $384,0003 bd2 ba1.6k sqft121 Horseshoe Drive, Boone, NC 28607For Sale
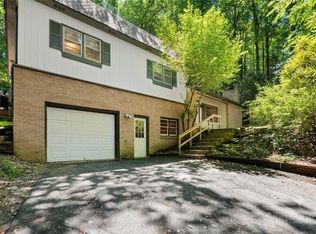 MLS ID #262038, Mary Pope. High Country AOR
 - $435,0003 bd3 ba1.6k sqft226 Clay Hodges Road, Boone, NC 28607For Sale
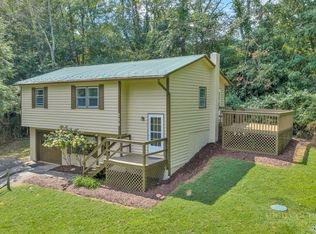 MLS ID #264075, William Aceto. High Country AOR
 - $529,9003 bd3 ba1.7k sqft945 Seven Oaks Road, Boone, NC 28607For Sale
 MLS ID #262726, Wendy Sloan. High Country AOR
