Charming one-level log home on nearly 3 acres in Boone, NC, just 6 minutes to Lowes Foods and a little over 10 minutes to downtown Boone and Appalachian State University! This home offers great versatility--whether you’re looking for a primary residence, second home, or investment property. Long-term and short-term rentals are permitted. A beautiful wraparound deck spans three sides of the home, creating exceptional outdoor living space and easy access to the large yard areas—for pets, gardening, or simply enjoying the outdoors. The property also includes a shed, small barn, carport, and ample parking. Inside, the open floor plan connects the kitchen, dining, and two separate living areas, creating great flow for everyday living or hosting guests. The front living area has vaulted ceilings, and the back living area (with pool table) has high ceilings and a wall of windows and sliding glass doors opening to the deck, bringing in natural light and adding to the cabin-inspired character. The home offers 3 bedrooms plus two additional rooms to use how you want. One smaller room works well as an office, nursery, or sleeping area with bunks. A larger with room with door to the outside offers built-in shelving and counters and can work as a studio, hobby room, workspace, or additional sleeping area. It really feels like you are out in the country with a good amount of space, yet only a short distance to town.
For sale
$595,000
633 Wilson Lane, Boone, NC 28607
3beds
2,135sqft
Single Family Residence
Built in 1994
2.98 Acres Lot
$574,200 Zestimate®
$279/sqft
$-- HOA
What's special
Small barnCabin-inspired characterBringing in natural lightCharming one-level log homeAmple parkingExceptional outdoor living space
- 88 days
- 1,787
- 86
Zillow last checked:
Listing updated:
Listed by:
Leslie Eason (828)406-0828,
Keller Williams High Country
Source: High Country AOR,MLS#: 262722 Originating MLS: High Country Association of Realtors Inc.
Originating MLS: High Country Association of Realtors Inc.Facts & features
Interior
Bedrooms & bathrooms
- Bedrooms: 3
- Bathrooms: 2
- Full bathrooms: 2
Heating
- Forced Air, Propane
Cooling
- Central Air, 1 Unit
Appliances
- Included: Gas Range, Gas Water Heater, Microwave Hood Fan, Microwave, Refrigerator, Tankless Water Heater
- Laundry: Main Level
Features
- Attic, Pull Down Attic Stairs, Vaulted Ceiling(s)
- Basement: Crawl Space
- Attic: Pull Down Stairs
- Has fireplace: No
- Fireplace features: None
Interior area
- Total structure area: 2,135
- Total interior livable area: 2,135 sqft
- Finished area above ground: 2,135
- Finished area below ground: 0
Video & virtual tour
Property
Parking
- Parking features: Carport, Driveway, Detached, Garage, Gravel, Private
- Has garage: Yes
- Has carport: Yes
- Has uncovered spaces: Yes
Features
- Levels: One
- Stories: 1
- Patio & porch: Covered, Multiple, Open, Wrap Around
- Exterior features: Out Building(s), Storage, Gravel Driveway
Lot
- Size: 2.98 Acres
Details
- Additional structures: Outbuilding, Shed(s)
- Parcel number: 2911895057000
Construction
Type & style
- Home type: SingleFamily
- Architectural style: Log Home,Mountain,Traditional
- Property subtype: Single Family Residence
Materials
- Log, Wood Frame
- Roof: Architectural,Shingle
Condition
- Year built: 1994
Utilities & green energy
- Sewer: Septic Permit 3 Bedroom
- Water: Spring
Community & HOA
Community
- Features: Short Term Rental Allowed
- Subdivision: None
HOA
- Has HOA: No
Location
- Region: Boone
Financial & listing details
- Price per square foot: $279/sqft
- Tax assessed value: $420,300
- Annual tax amount: $1,336
- Date on market: 6/25/2026
- Listing terms: Cash,Conventional,New Loan,VA Loan
- Road surface type: Paved
Estimated market value
$574,200
$545,000 - $603,000
$2,823/mo
Price history
| Date | Event | Price |
|---|---|---|
| 6/25/2026 | Listed for sale | $595,000+8.2%$279/sqft |
Source:  High Country AOR #262722 Report a problem High Country AOR #262722 Report a problem | ||
| 3/5/2024 | Sold | $550,000+4.8%$258/sqft |
Source: High Country AOR #247727 Report a problem | ||
| 2/11/2024 | Pending sale | $525,000$246/sqft |
Source: High Country AOR #247727 Report a problem | ||
| 2/6/2024 | Listed for sale | $525,000+104.3%$246/sqft |
Source: High Country AOR #247727 Report a problem | ||
| 4/11/2018 | Sold | $257,000-6.5%$120/sqft |
Source: High Country AOR #204333 Report a problem | ||
| 1/12/2018 | Listed for sale | $274,900-1.8%$129/sqft |
Source: Keller Williams High Country Realty #204333 Report a problem | ||
| 11/1/2017 | Listing removed | $279,900$131/sqft |
Source: Lake Norman - Cornelius #39202836 Report a problem | ||
| 6/8/2017 | Price change | $279,900-2.1%$131/sqft |
Source: Lake Norman - Cornelius #39202836 Report a problem | ||
| 3/27/2017 | Price change | $285,900-3.4%$134/sqft |
Source: Keller Williams - Lake Norman - Cornelius #39202836 Report a problem | ||
| 6/18/2016 | Listed for sale | $295,900$139/sqft |
Source: Keller Williams - Lake Norman - Cornelius #39202836 Report a problem | ||
Public tax history
| Year | Property taxes | Tax assessment |
|---|---|---|
| 2025 | -- | $420,300 |
| 2024 | $1,650 | $420,300 |
| 2023 | $1,650 +1.4% | $420,300 |
| 2022 | $1,627 +38.3% | $420,300 +73.7% |
| 2021 | $1,176 | $242,000 |
| 2020 | $1,176 | $242,000 |
| 2019 | $1,176 | $242,000 |
| 2018 | $1,176 +11.5% | $242,000 |
| 2017 | $1,055 +10.1% | $242,000 +1.1% |
| 2013 | $958 | $239,300 |
| 2012 | -- | $239,300 |
| 2011 | -- | $239,300 |
| 2010 | -- | $239,300 |
Find assessor info on the county website
Monthly payment
Est. payment
Payment breakdown
Explore the cost of this home by adjusting the details. Changes won't be saved.Climate risks
Neighborhood: 28607
Nearby schools
Schools provided by the listing agent
- Elementary: Hardin Park
- High: Watauga
Source: High Country AOR. This data may not be complete. We recommend contacting the local school district to confirm school assignments for this home.
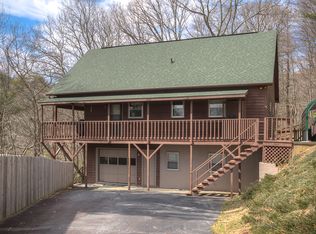
Similar homes
- $499,0003 bd4 ba2.3k sqft556 Timberlane Drive, Boone, NC 28607For Sale
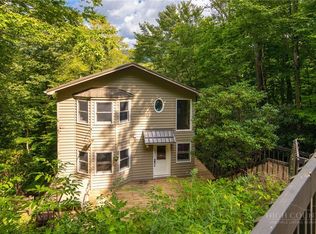 MLS ID #264077, Jaco Gerbrands. High Country AOR
 - $625,0003 bd4 ba2.5k sqft185 Ravens View, Boone, NC 28607For Sale
 MLS ID #263963, Thomas Drake. High Country AOR
 - $539,0003 bd3 ba2.3k sqft214 Blanwood Drive, Boone, NC 28607For Sale
 MLS ID #264193, Jaco Gerbrands. High Country AOR
 - $539,0004 bd2 ba2.5k sqft410 Don Hayes Road, Boone, NC 28607For Sale
 MLS ID #263562, Kimmy Tiedemann. High Country AOR
