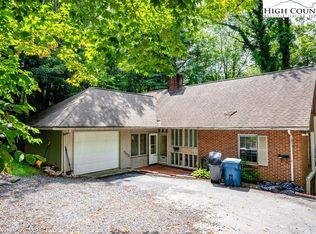
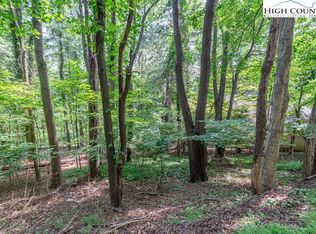
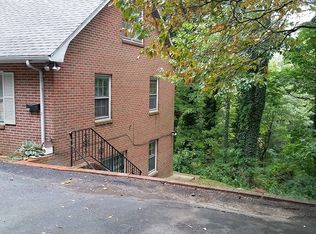
Location, location, location! Welcome to this exceptional, move-in-ready primary home offering an unbeatable central Boone setting. Positioned just a short trip from vibrant downtown Boone and the lively Saturday Farmer’s Market, this property perfectly blends ultimate convenience with a cozy mountain atmosphere while providing the peace of mind of reliable city water and sewer. Boasting 2,382 square feet of thoughtfully designed living space, the home welcomes you with a bright interior elevated by fresh new paint throughout. The main level features a spacious layout with three bedrooms and two full bathrooms, including a primary bedroom that boasts a beautifully updated ensuite bathroom. Downstairs, the finished lower level significantly expands your living options, featuring brand-new flooring, a third full bathroom, and existing built-in cabinetry that makes it incredibly easy to add a small refrigerator for a convenient basement kitchenette setup. With abundant additional room, this lower level is also ideal for a dedicated workshop or extensive storage. The exterior of the property is equally impressive, highlighted by newly added wood steps and a brand-new metal roof installed in 2025. Step out back to discover a rare, flat backyard that serves as a private and cozy outdoor oasis. Complete with an informal fire pit for crisp mountain evenings and an attractive, functional storage shed, this meticulously cared-for property features numerous recent improvements and is completely ready for its next owners.
For sale
$539,000
214 Blanwood Drive, Boone, NC 28607
3beds
2,382sqft
Single Family Residence
Built in 1954
0.61 Acres Lot
$-- Zestimate®
$226/sqft
$-- HOA
What's special
Attractive functional storage shedThree bedroomsSpacious layoutNewly added wood stepsExisting built-in cabinetry
- 15 days
- 2,348
- 187
Zillow last checked:
Listing updated:
Listed by:
Jaco Gerbrands (828)295-7337,
Howard Hanna Allen Tate Real Estate Blowing Rock
Source: High Country AOR,MLS#: 264193 Originating MLS: High Country Association of Realtors Inc.
Originating MLS: High Country Association of Realtors Inc.Facts & features
Interior
Bedrooms & bathrooms
- Bedrooms: 3
- Bathrooms: 3
- Full bathrooms: 3
Heating
- Baseboard, Electric, Wood Stove
Cooling
- None, Wall/Window Unit(s)
Appliances
- Included: Dryer, Dishwasher, Electric Range, Electric Water Heater, Refrigerator, Washer
- Laundry: In Basement
Features
- Window Treatments
- Windows: Window Treatments
- Basement: Partially Finished
- Number of fireplaces: 1
- Fireplace features: One, Stone, Wood Burning
Interior area
- Total structure area: 2,704
- Total interior livable area: 2,382 sqft
- Finished area above ground: 1,352
- Finished area below ground: 1,030
Property
Parking
- Parking features: Driveway
- Has uncovered spaces: Yes
Features
- Levels: One
- Stories: 1
- Exterior features: Storage
Lot
- Size: 0.61 Acres
Details
- Additional structures: Shed(s)
- Parcel number: 2910179054000
- Zoning description: R1
Construction
Type & style
- Home type: SingleFamily
- Architectural style: Mountain,Traditional
- Property subtype: Single Family Residence
Materials
- Brick, Block, Wood Frame
- Roof: Metal
Condition
- Year built: 1954
Utilities & green energy
- Sewer: Public Sewer
- Water: Public
- Utilities for property: High Speed Internet Available
Community & HOA
Community
- Features: Long Term Rental Allowed
- Subdivision: None
HOA
- Has HOA: No
Location
- Region: Boone
Financial & listing details
- Price per square foot: $226/sqft
- Tax assessed value: $356,500
- Annual tax amount: $2,817
- Date on market: 9/11/2026
- Listing terms: Cash,Conventional,New Loan
- Road surface type: Paved
Estimated market value
Not available
Estimated sales range
Not available
$2,925/mo
Price history
| Date | Event | Price |
|---|---|---|
| 9/11/2026 | Listed for sale | $539,000+5.2%$226/sqft |
Source:  High Country AOR #264193 Report a problem High Country AOR #264193 Report a problem | ||
| 12/6/2024 | Sold | $512,500-5.1%$215/sqft |
Source: High Country AOR #249780 Report a problem | ||
| 11/11/2024 | Contingent | $539,900$227/sqft |
Source: High Country AOR #249780 Report a problem | ||
| 11/8/2024 | Listed for sale | $539,900$227/sqft |
Source: High Country AOR #249780 Report a problem | ||
| 11/7/2024 | Contingent | $539,900$227/sqft |
Source: High Country AOR #249780 Report a problem | ||
| 7/8/2024 | Price change | $539,900-1.8%$227/sqft |
Source: High Country AOR #249780 Report a problem | ||
| 6/19/2024 | Price change | $549,900-0.9%$231/sqft |
Source: High Country AOR #249780 Report a problem | ||
| 6/11/2024 | Price change | $554,900-3.5%$233/sqft |
Source: High Country AOR #249780 Report a problem | ||
| 5/30/2024 | Listed for sale | $574,900+1453.8%$241/sqft |
Source: High Country AOR #249780 Report a problem | ||
| 3/15/2007 | Sold | $37,000+516.7%$16/sqft |
Source: Public Record Report a problem | ||
| 2/22/2006 | Sold | $6,000-96.7%$3/sqft |
Source: Public Record Report a problem | ||
| 5/24/2005 | Sold | $180,000$76/sqft |
Source: Public Record Report a problem | ||
Public tax history
| Year | Property taxes | Tax assessment |
|---|---|---|
| 2025 | -- | $356,500 |
| 2024 | $2,627 +2.1% | $356,500 |
| 2023 | $2,573 +3.1% | $356,500 |
| 2022 | $2,497 +42.8% | $356,500 +80.1% |
| 2021 | $1,749 +3.5% | $198,000 |
| 2020 | $1,690 | $198,000 |
| 2019 | $1,690 | $198,000 |
| 2018 | $1,690 +6.2% | $198,000 |
| 2017 | $1,591 +5.2% | $198,000 +1.4% |
| 2013 | $1,512 | $195,200 |
| 2012 | -- | $195,200 |
| 2011 | -- | $195,200 |
| 2010 | -- | $195,200 |
Find assessor info on the county website
Monthly payment
Est. payment
Payment breakdown
Explore the cost of this home by adjusting the details. Changes won't be saved.Climate risks
Neighborhood: 28607
Nearby schools
Schools provided by the listing agent
- Elementary: Hardin Park
- High: Watauga
Source: High Country AOR. This data may not be complete. We recommend contacting the local school district to confirm school assignments for this home.
Similar homes
- $525,0005 bd3 ba2.6k sqft278 Poplar Summit, Boone, NC 28607For Sale
 MLS ID #262581, Patrick Morgan. High Country AOR
 - $499,0003 bd4 ba2.3k sqft556 Timberlane Drive, Boone, NC 28607For Sale
 MLS ID #264077, Jaco Gerbrands. High Country AOR
 - $565,0003 bd3 ba3.2k sqft304 Evergreen. Lane, Boone, NC 28607For Sale
 MLS ID #264105, Roxanne Weavil. High Country AOR
 - $534,0004 bd2 ba2.5k sqft410 Don Hayes Road, Boone, NC 28607For Sale
 MLS ID #263562, Kimmy Tiedemann. High Country AOR
